Projects

In offices by architects.

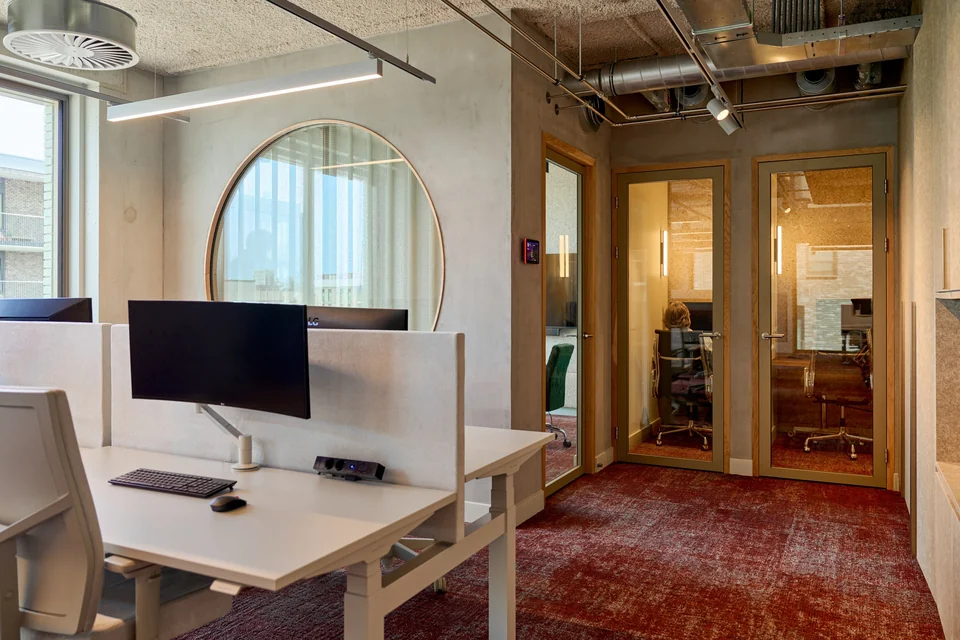
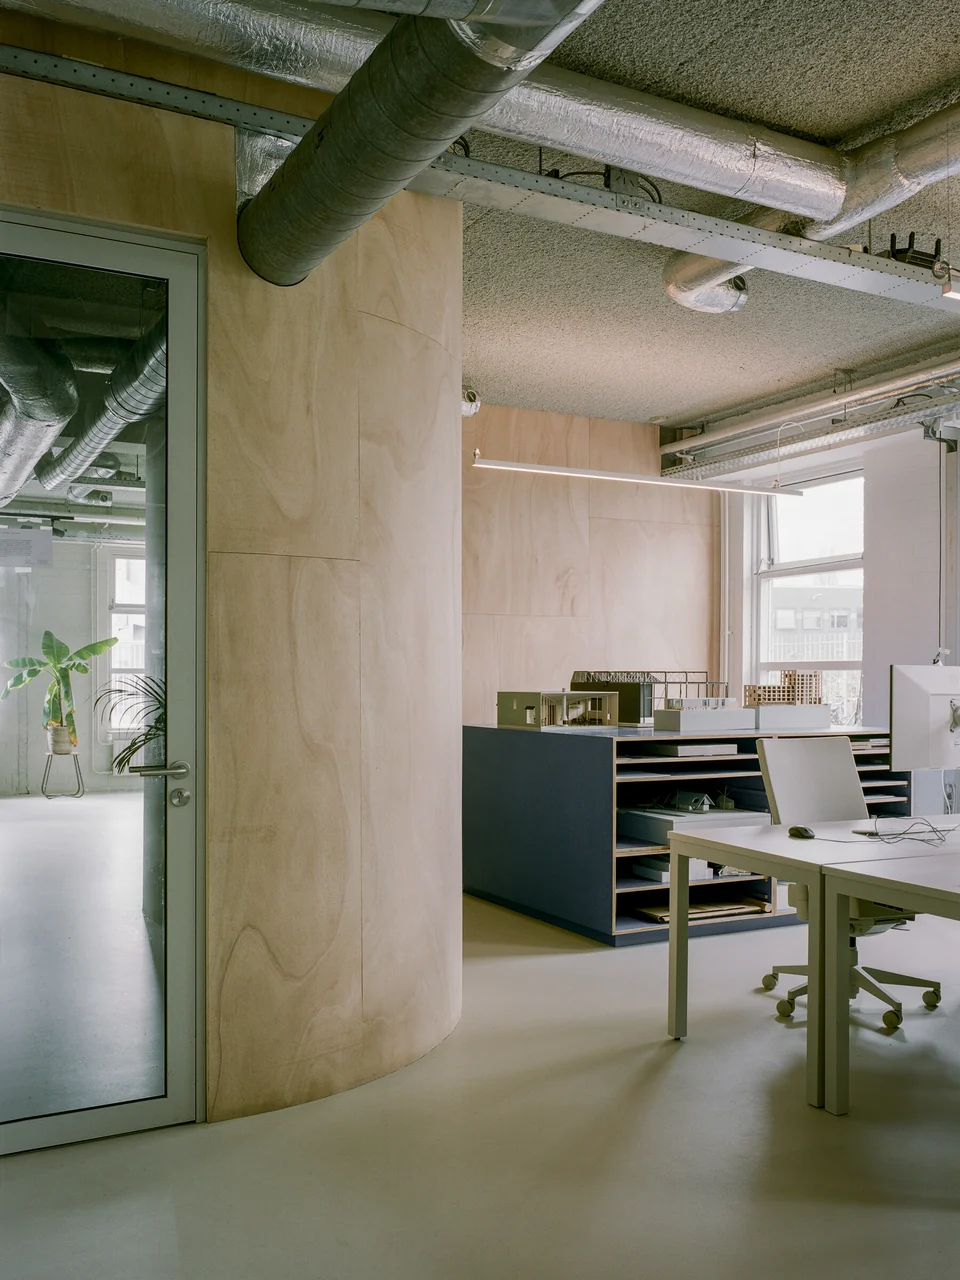
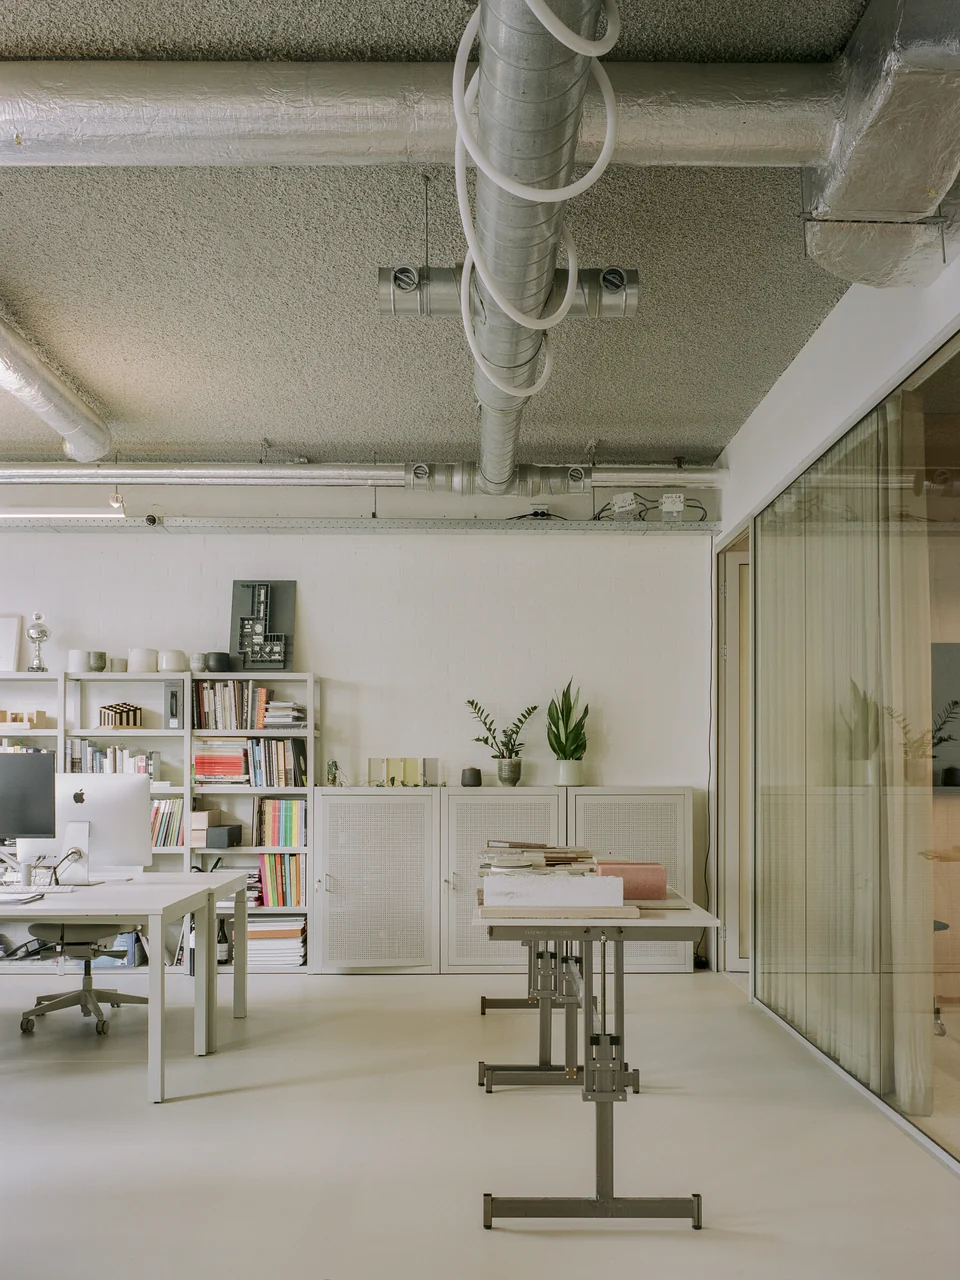
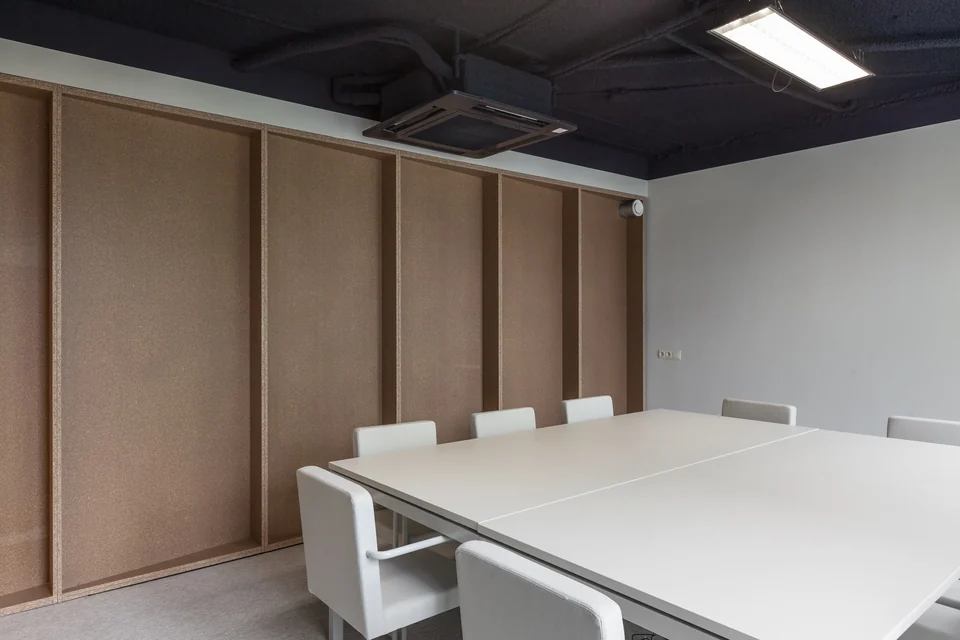
Leave room for colour. When the furniture is grey, everything else can stand out: the carpet, the ceiling, the plants, the view. These are the offices where that happened, with the architect who designed each one and the photographer who shot it.

Below, the most colourful first.

In The Yard with Boring Collection furniture
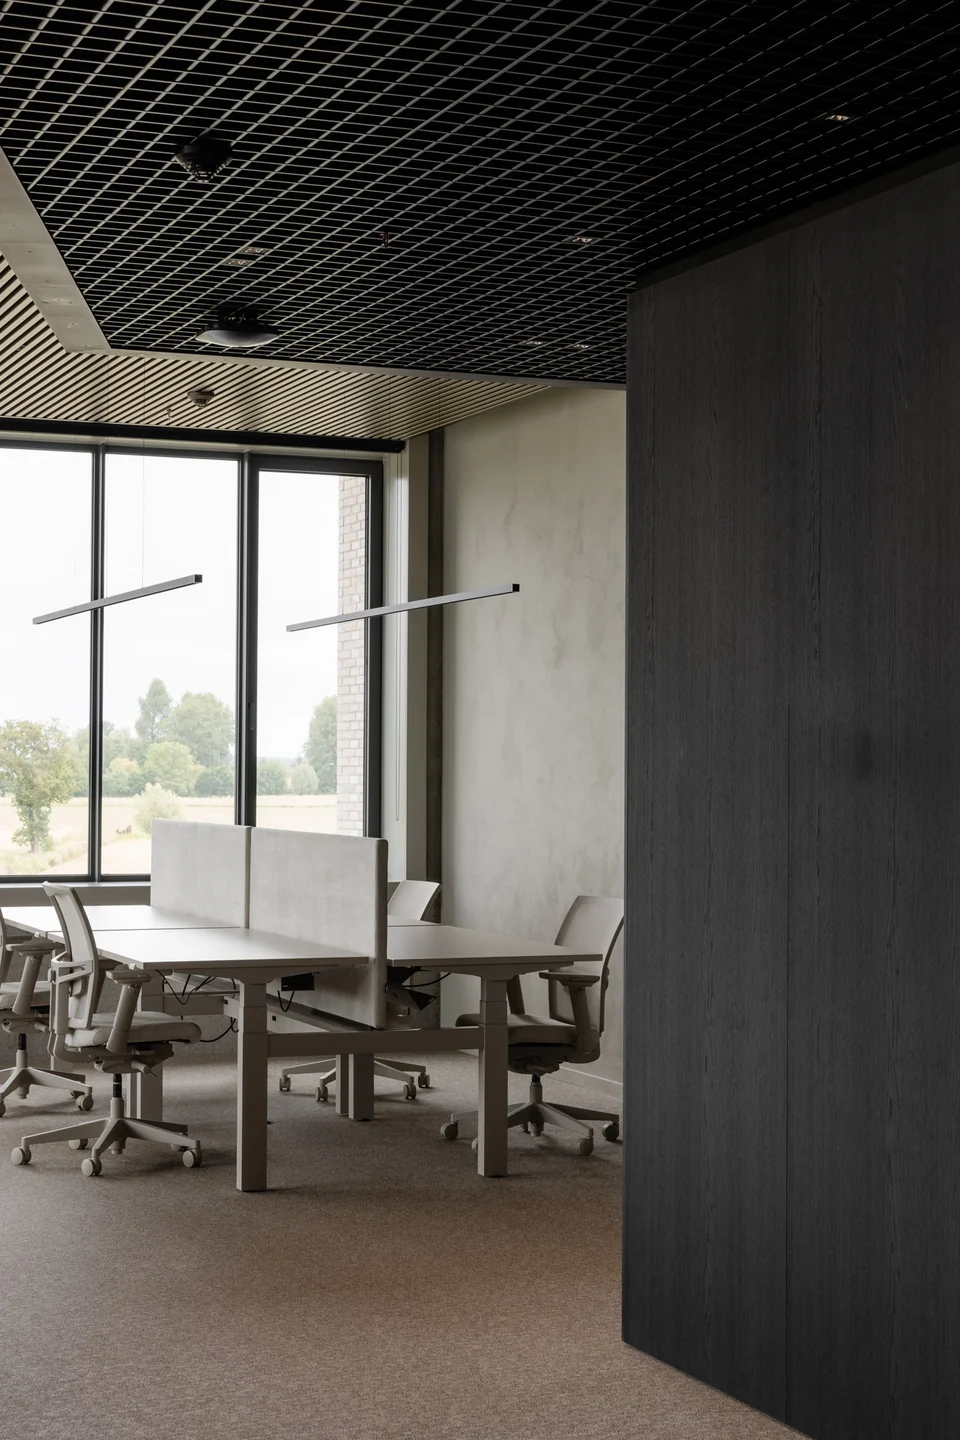
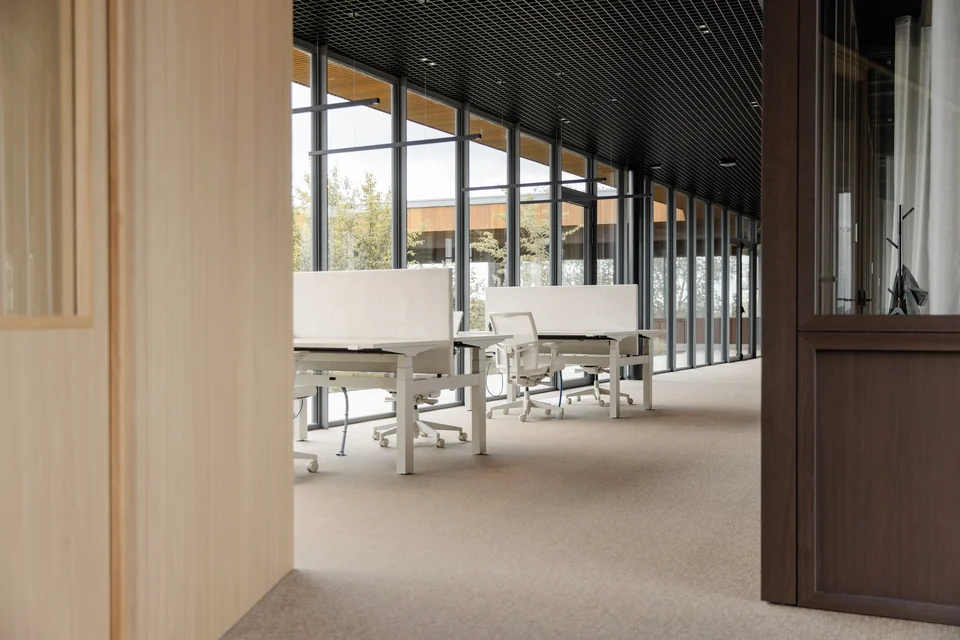
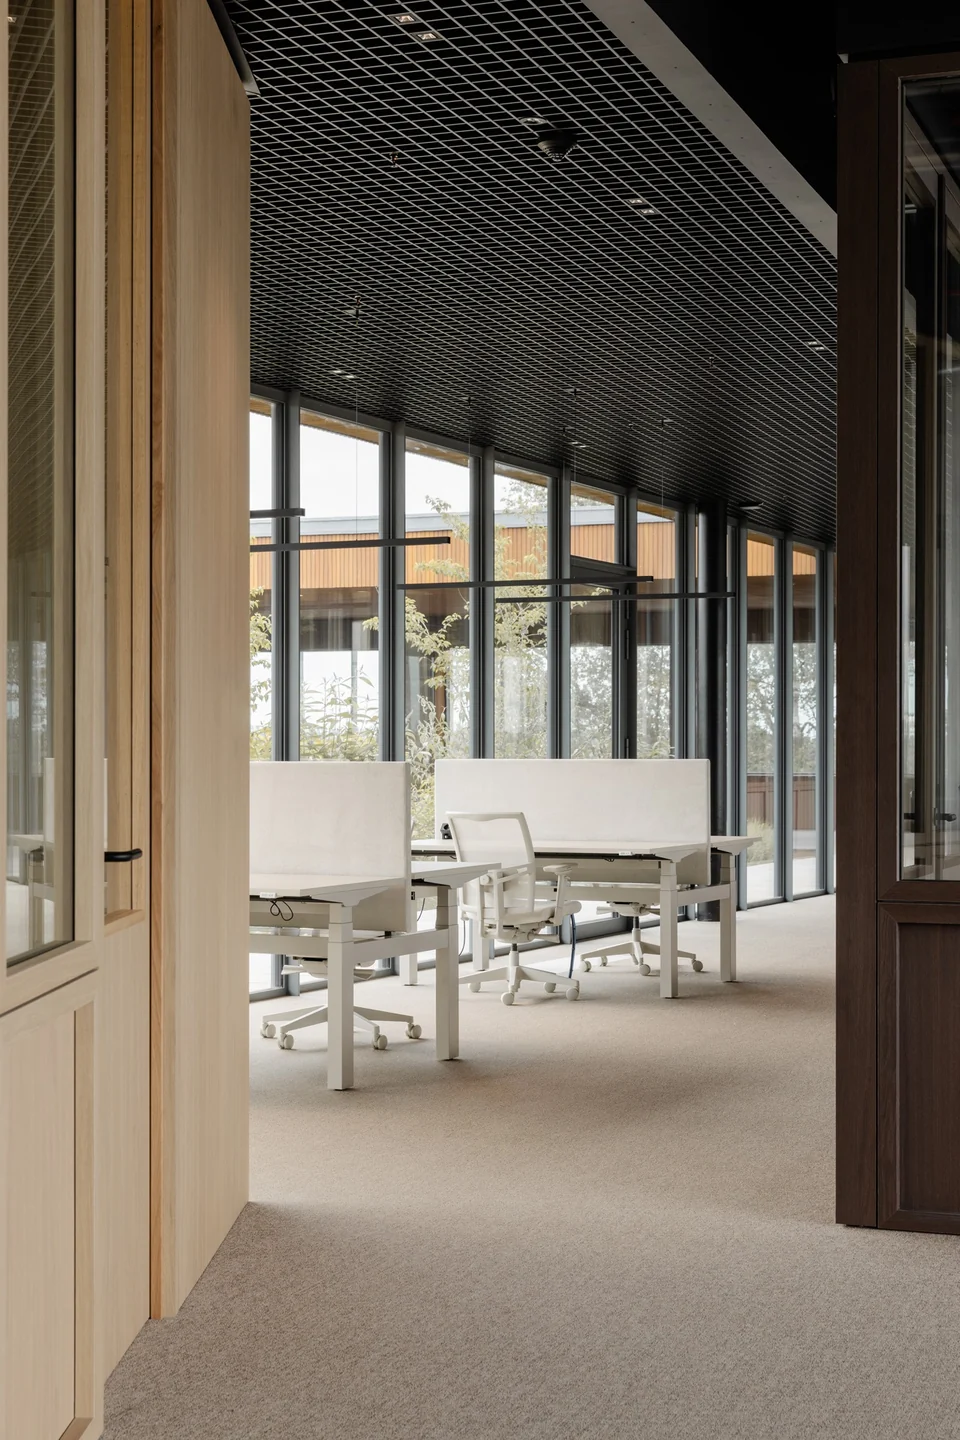
In The YardDrongen (Ghent), Belgium, 2024
5AM  ·  Photo Skinn Branding Agency

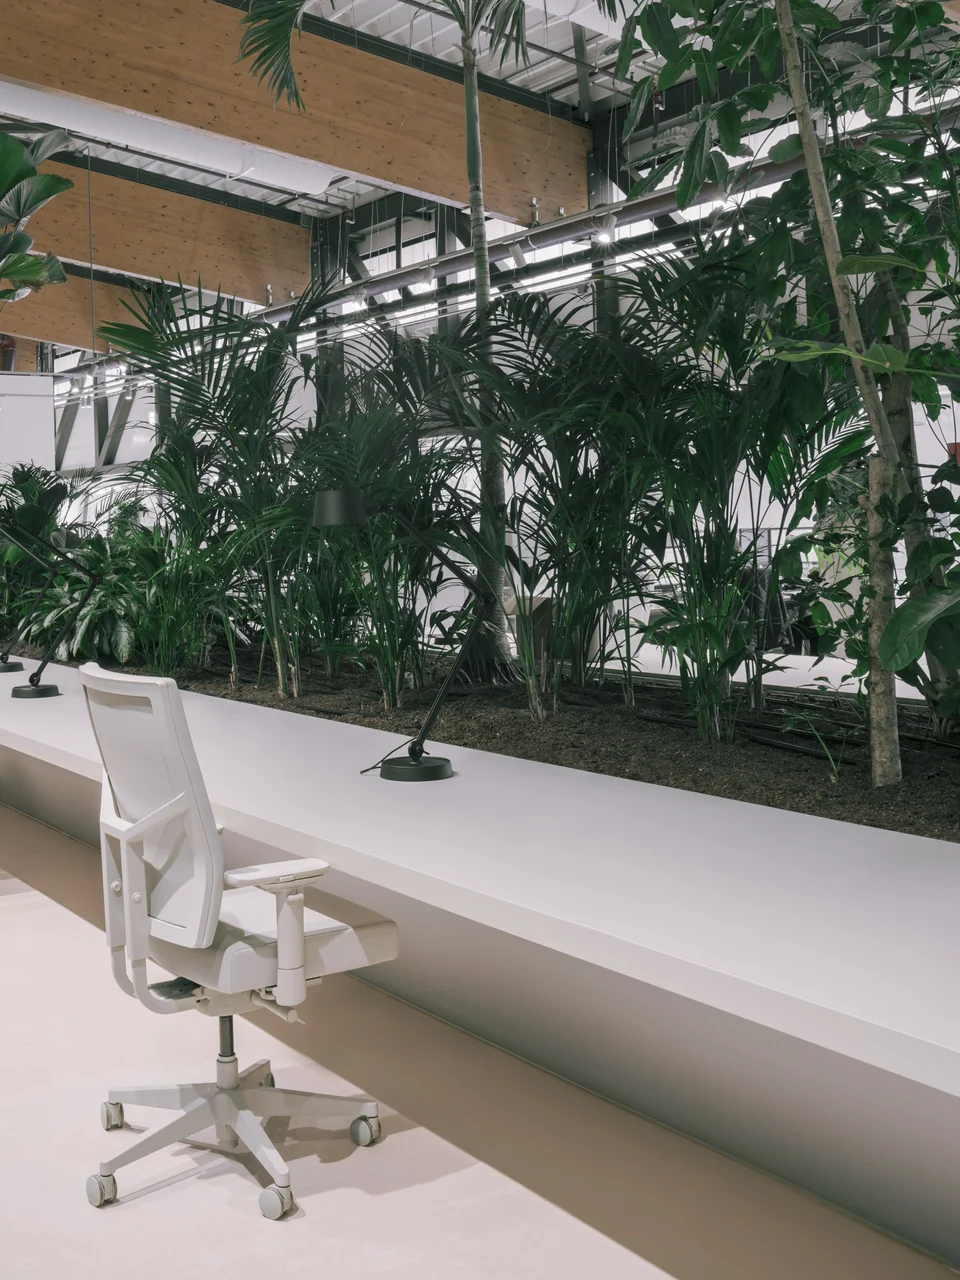
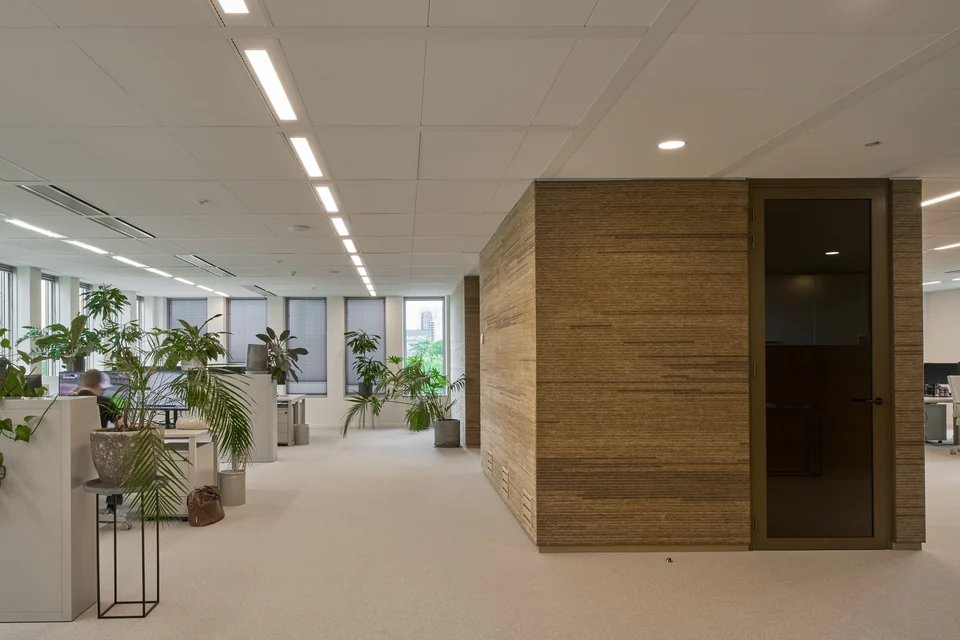
A co-working complex in Drongen with a dark timber ceiling, oak joinery and an indoor garden. The grey desks and chairs keep the floor quiet so the architecture can do the talking.

More about this project

A 5,000 m² co-working complex by 5AM with Olivier Salens Architecten and landscape architect Buitenruimte. Each floor mixes functions around a central void that holds meeting areas, work zones and an auditorium, with a 1,400 m² indoor garden linked to the workspaces. Warm wood, a calm palette and WELL Gold certification. 5,000 m². Client Camino.
In The Yard at 5AM

Blond Amsterdam with Boring Collection furniture
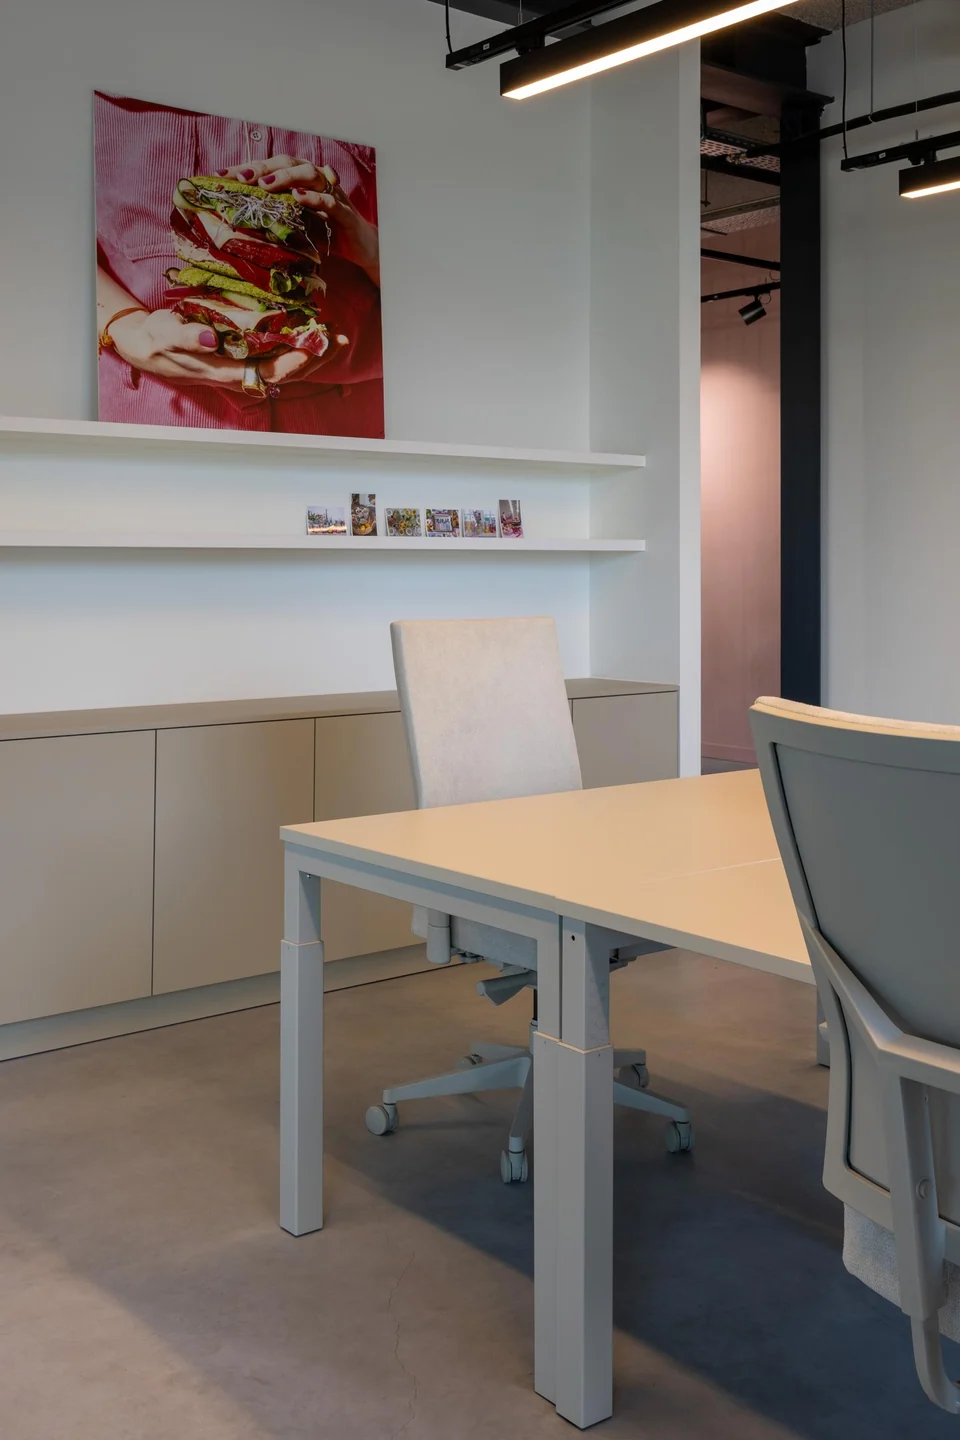
Blond AmsterdamAmsterdam, Osdorp, 2025
HEYLIGERS architects  ·  Photo Marieke van Dijk

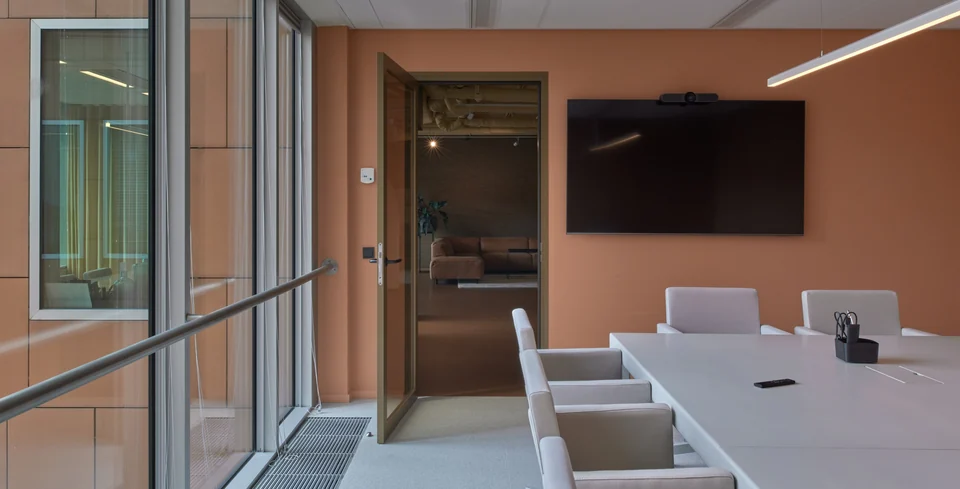
Pink walls, a pink shirt holding a sandwich, and in front of it a grey desk and a grey chair doing their job. The colour is theirs. The quiet is ours.

More about this project

A 700 m² office in Osdorp that combines a studio, client reception and distribution centre for Blond Amsterdam, completed early 2025. HEYLIGERS architects designed the interior from preliminary to technical design and supervised the build, with space for creativity and organisation side by side. 700 m².

Blond Amsterdam at HEYLIGERS architects

Aidsfonds and Soa Aids Nederland with Boring Collection furniture
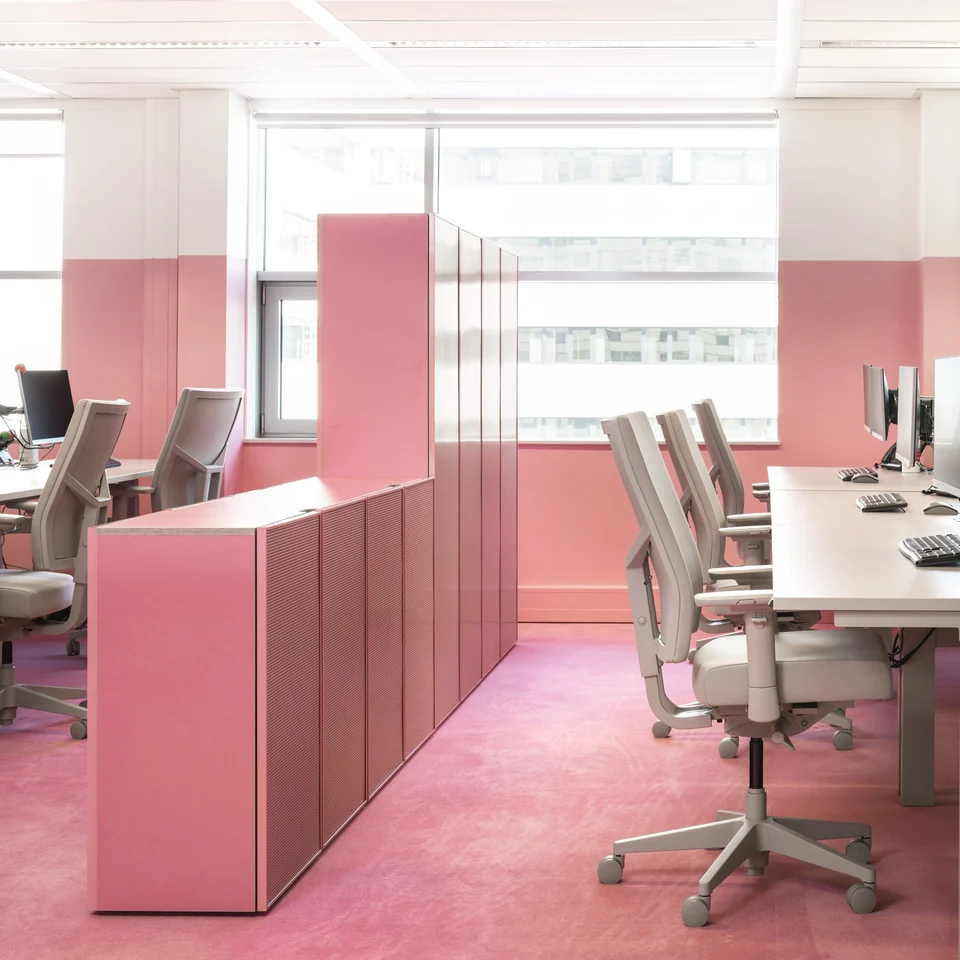
Aidsfonds and Soa Aids NederlandAmsterdam, 2020
Hollandse Nieuwe  ·  Photo Ewout Huibers

Pink walls and a pink floor. The desks stayed grey, which is why the pink works.

More about this project

After the move from a canal house to two floors in Quarter Avenue in Sloterdijk, Hollandse Nieuwe built the interior on workshops with staff and the organisation's campaign archive. Campaign images are redrawn as line illustrations along a timeline, and a colour study produced orange, soft pink, blue and green zones. 1,400 m².

Aidsfonds and Soa Aids Nederland at Hollandse Nieuwe

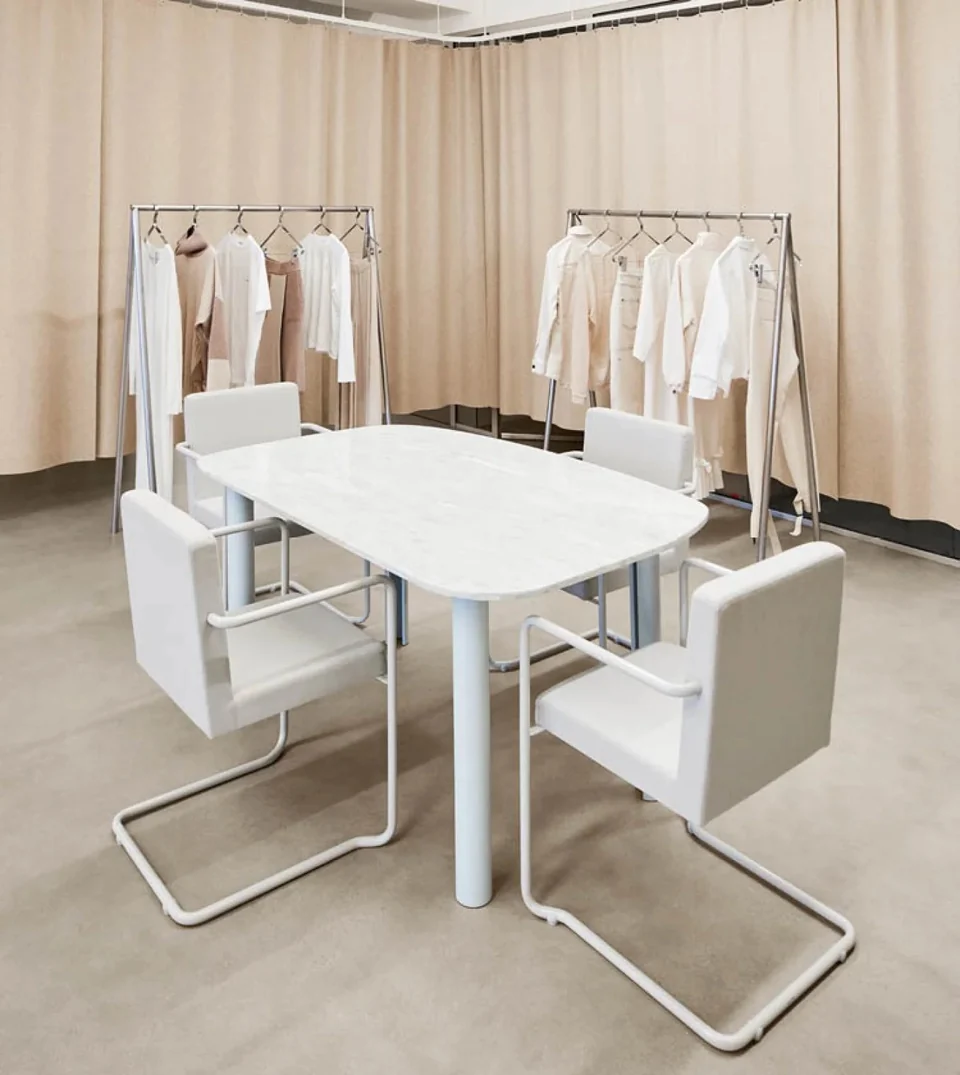
Holzweiler HQ with Boring Collection furniture
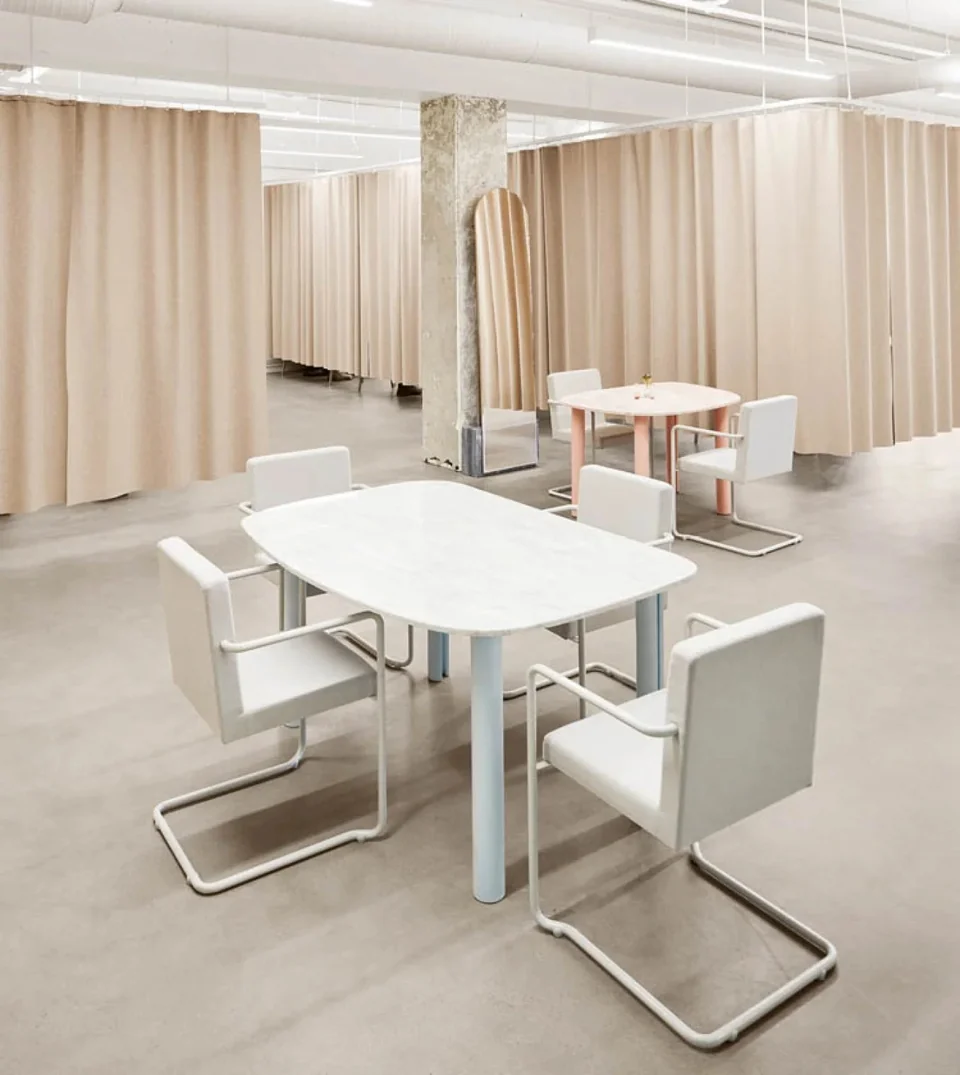
Holzweiler HQLysaker Brygge, Oslo
Snøhetta  ·  Photo Calle Huth

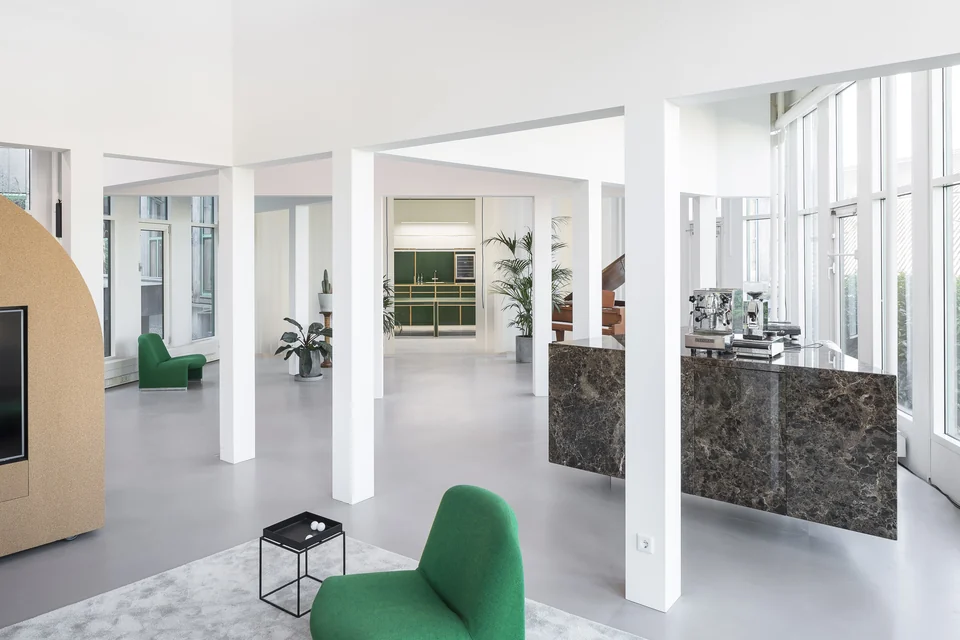
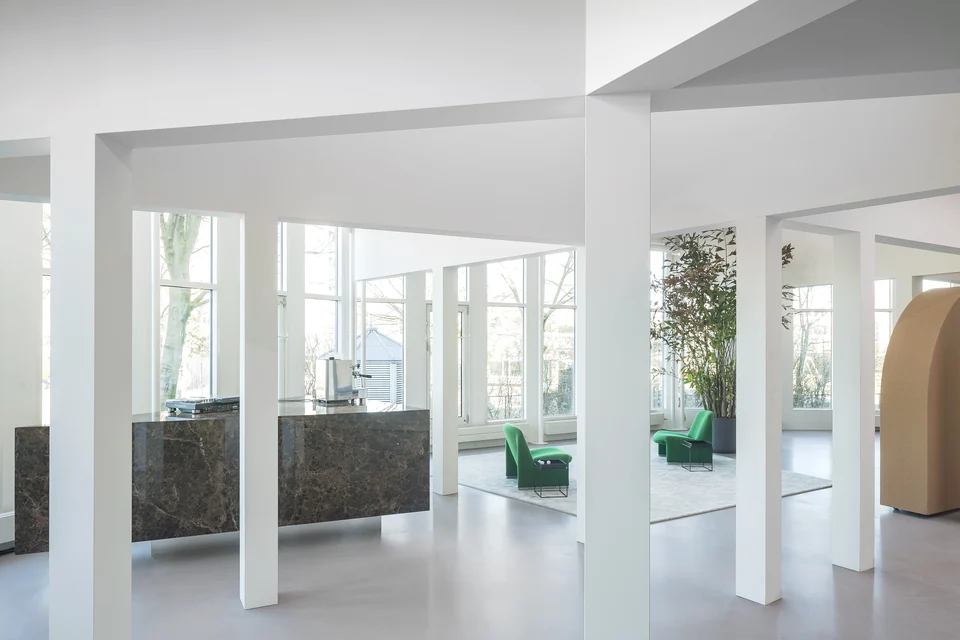
Curtains of undyed wool, marble tables on pale blue legs, and grey Visitor Chairs that let the clothes be the colour.

More about this project

The headquarters of the Norwegian fashion brand Holzweiler, designed by Snøhetta with senior interior architect Manon Tardieu: a showroom, a design studio and offices in one open floor at Lysaker Brygge, divided by curtains so the space can change with every seasonal collection. Boring Visitor Chairs stand at the marble showroom tables; the studio and offices work on Boring desks and task chairs.

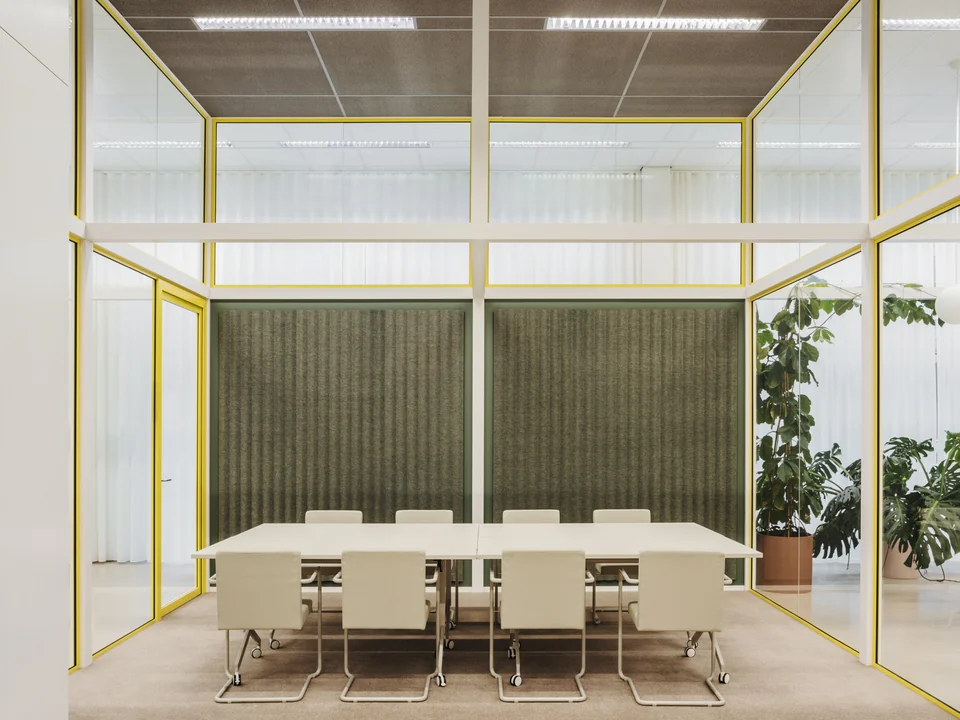
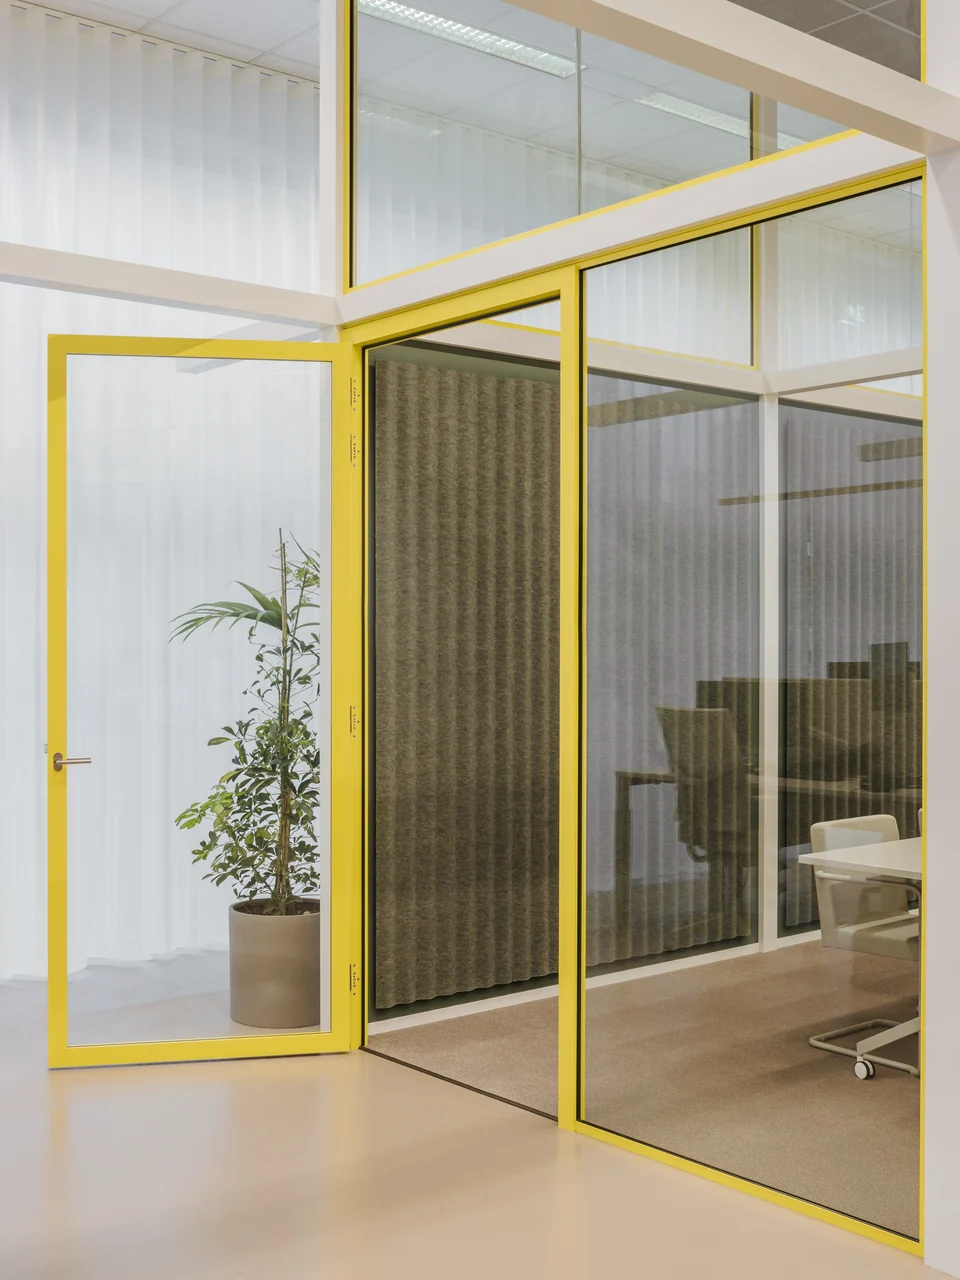
Workrate with Boring Collection furniture
WorkrateSchiphol, 2019
Beyond Space  ·  Photo Lorenzo Zandri

Yellow steel frames and green acoustic walls. In between them, the collection does what it is for.

More about this project

A 950 m² office for a security company, organised around a white three dimensional column and beam structure, the Space Grid, that links the two floors and carries lighting, plumbing and climate. Walls and ducts can move to new grid points as the company changes; colour is kept to chairs, plants and window frames. 950 m².

Workrate at Beyond Space

Roamler with Boring Collection furniture
RoamlerAmsterdam, NDSM, 2021
Beyond Space  ·  Photo Lorenzo Zandri

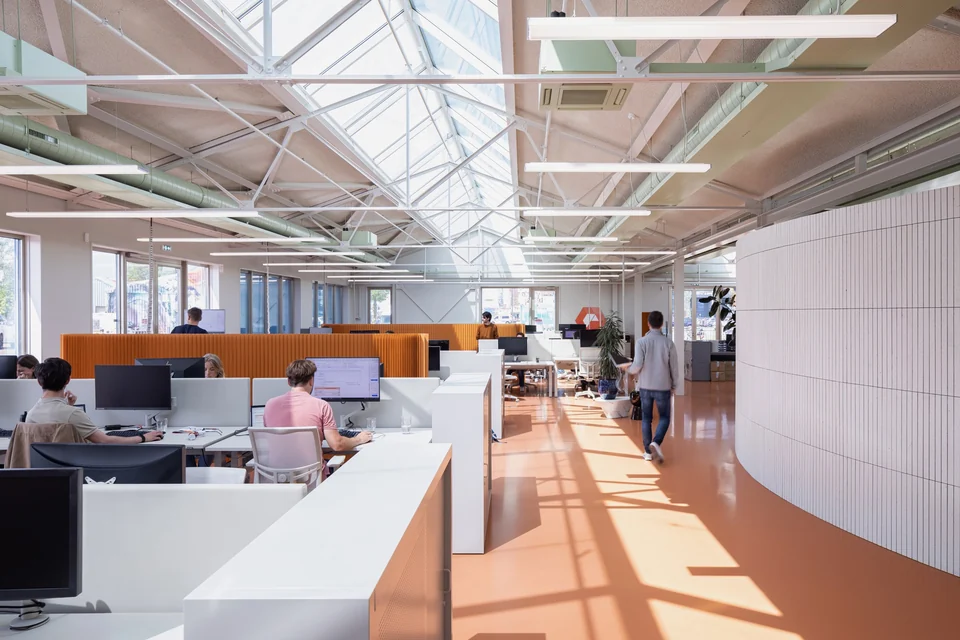
Monumental warehouses on the NDSM wharf turned into a flexible office. Industrial heritage, grey desks.

More about this project

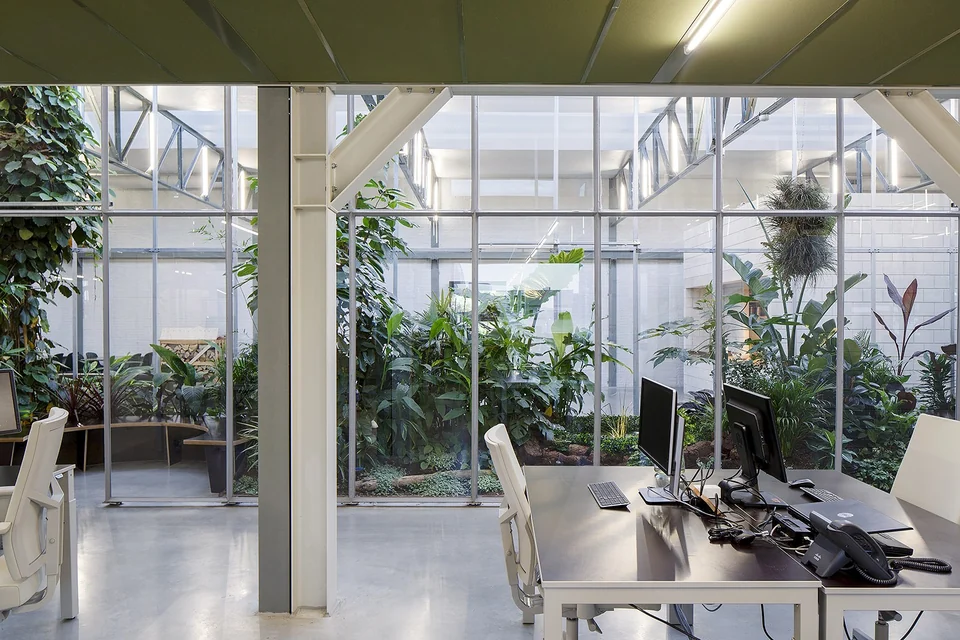
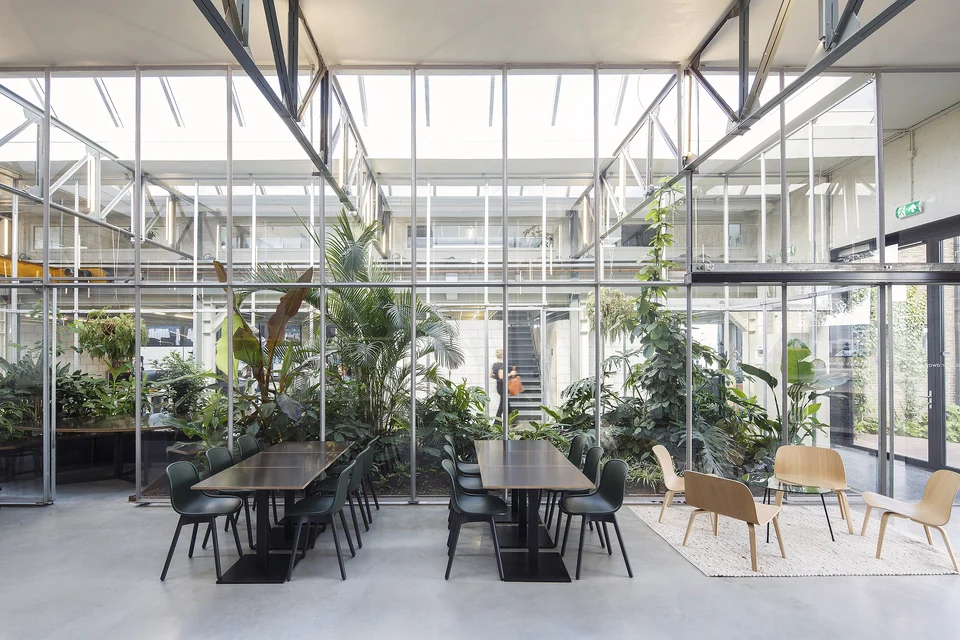
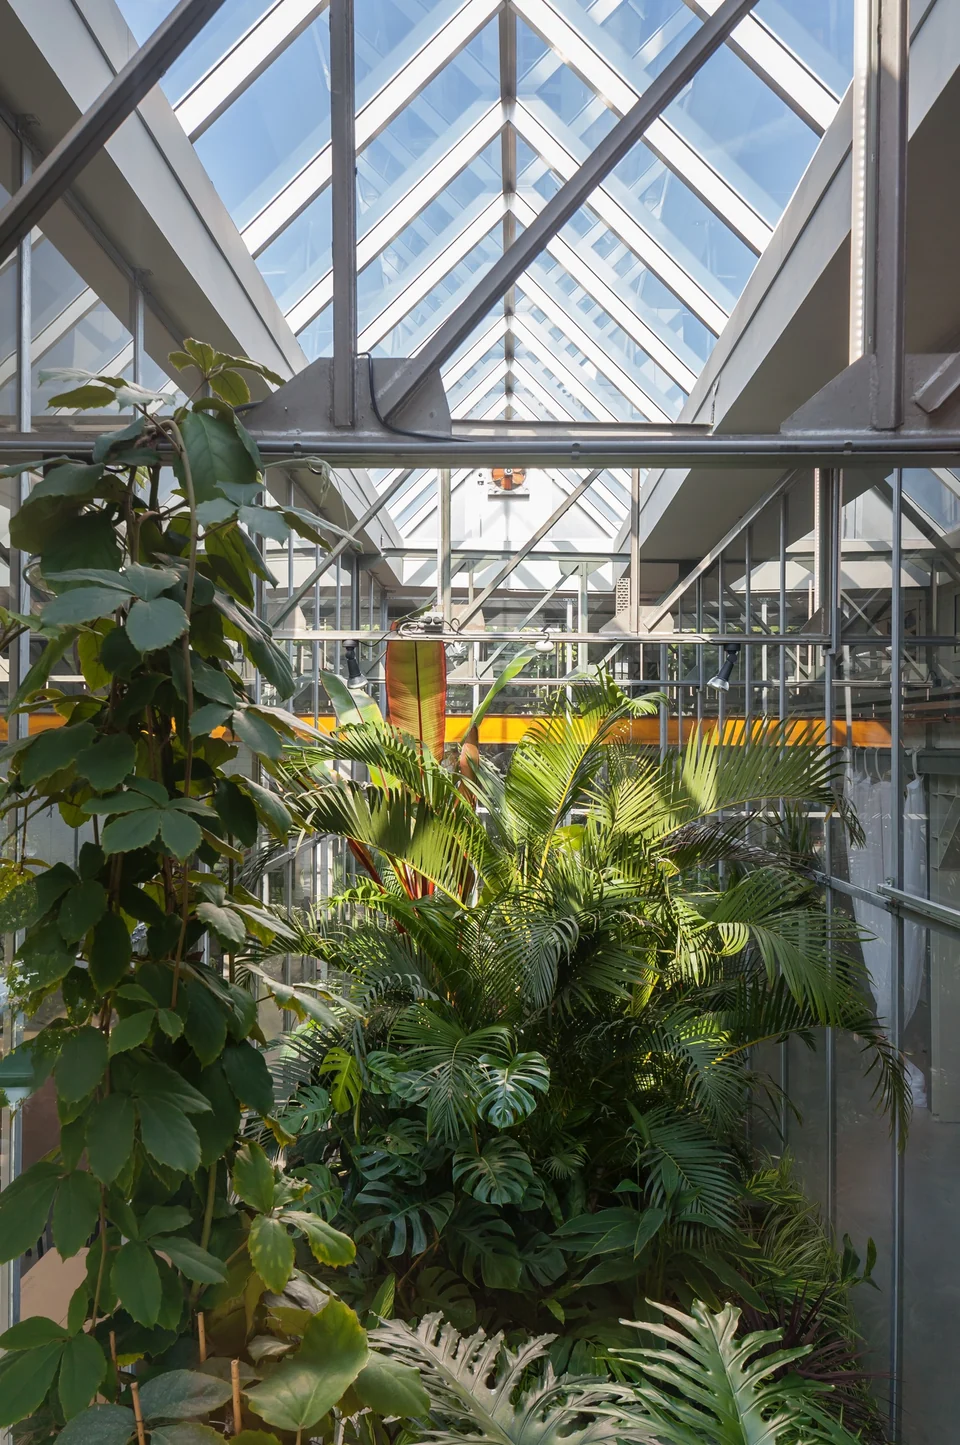
Four historic sheds with pointed glass roofs on the NDSM yard became a bright office for Roamler. Floor to ceiling glazing on the south facade, extra skylights, the steel structure exposed, enclosed functions in two box volumes and an inner courtyard with mature cacti. Terracotta floor tiles throughout, the services painted mint green. 1,267 m².

Roamler at Beyond Space

De Ploeg with Boring Collection furniture
De PloegBergeijk, 2017

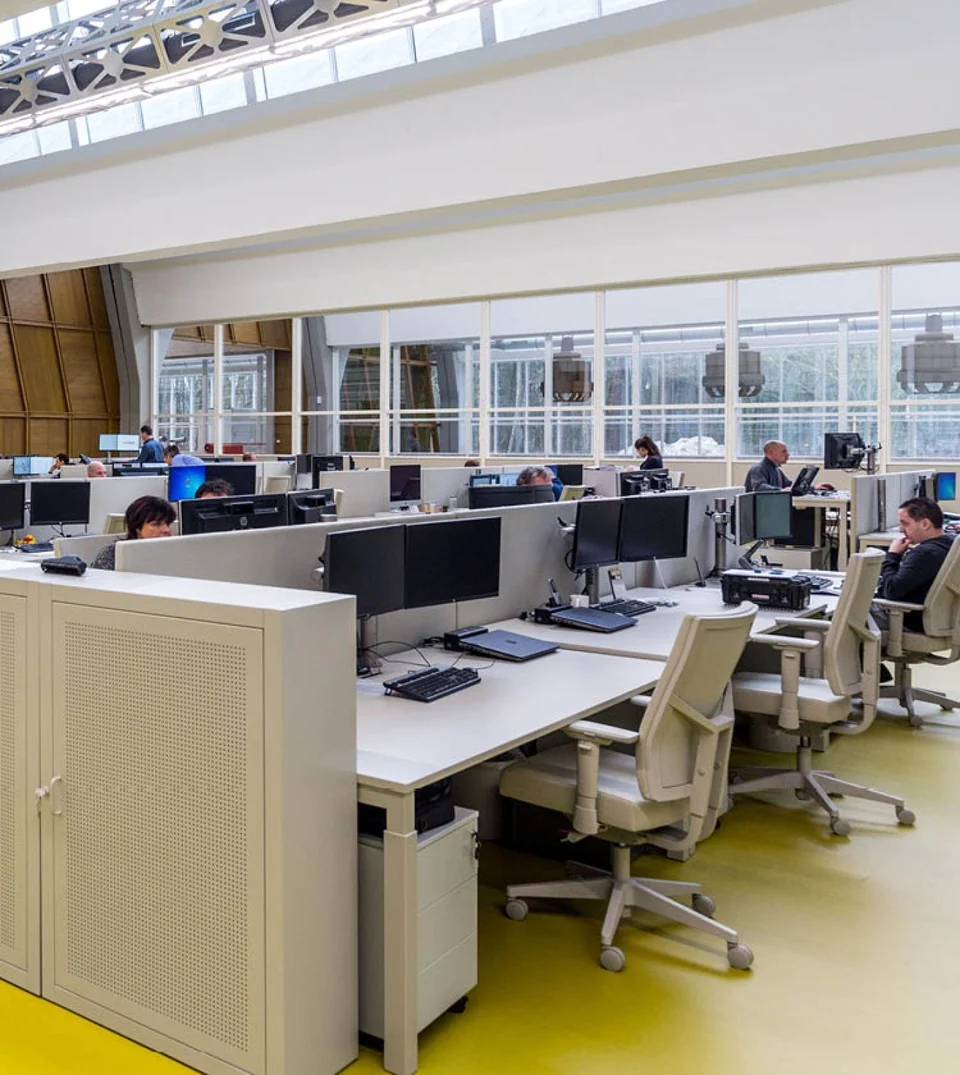
Gerrit Rietveld's former weaving mill, now offices. Aart van Asseldonk put the collection on a yellow floor and let the roof do the talking.

More about this project

Weverij De Ploeg is the only industrial complex Gerrit Rietveld designed, in a park by Mien Ruys. It reopened as the workspace of exhibition builder Bruns, with Rietveld's open factory floor as a flexible base for offices, studios, workshops and a canteen. A large oak and moss partition near the entrance divides the office and absorbs sound. Client Bruns.

De Ploeg at Atelier van Asseldonk

Rijkskantoor Haarlem with Boring Collection furniture
Rijkskantoor HaarlemHaarlem, 2023
Beyond Space  ·  Photo Max Hart Nibbrig

A government office opened up with a timber intervention and a clear spatial identity. The furniture takes the second row, by design.

More about this project

A 1981 brutalist office for the FIOD was nearly demolished before the Rijksvastgoedbedrijf chose renovation, lifting the energy label from F to A+. Beyond Space turned the inward looking interior toward daylight: bay windows replaced folded facade sections, lowered ceilings went, the concrete stayed exposed and colour marks the sightlines, the reception and the main stair. A demountable timber extension sits in the inner corner. 12,730 m².

Rijkskantoor Haarlem at Beyond Space

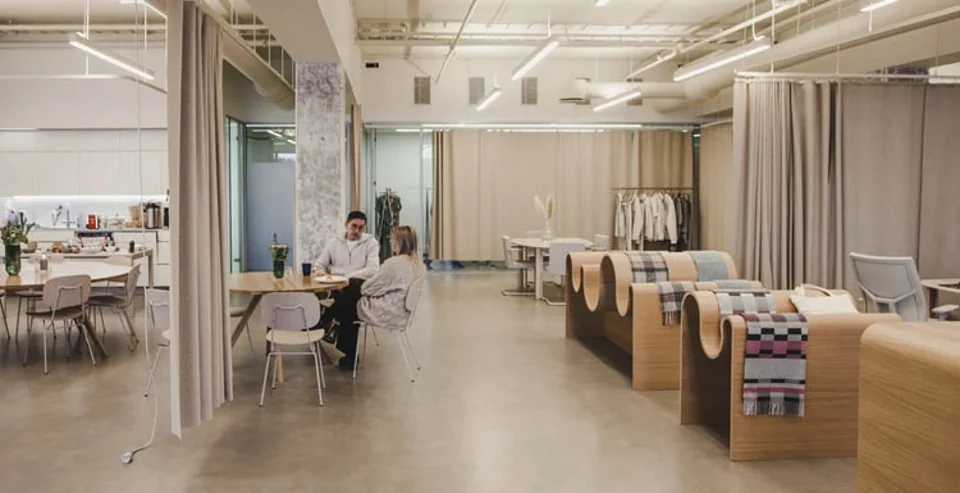
Flowpolis with Boring Collection furniture
FlowpolisAmsterdam, Tripolis, 2019
Beyond Space  ·  Photo Wouter van der Sar

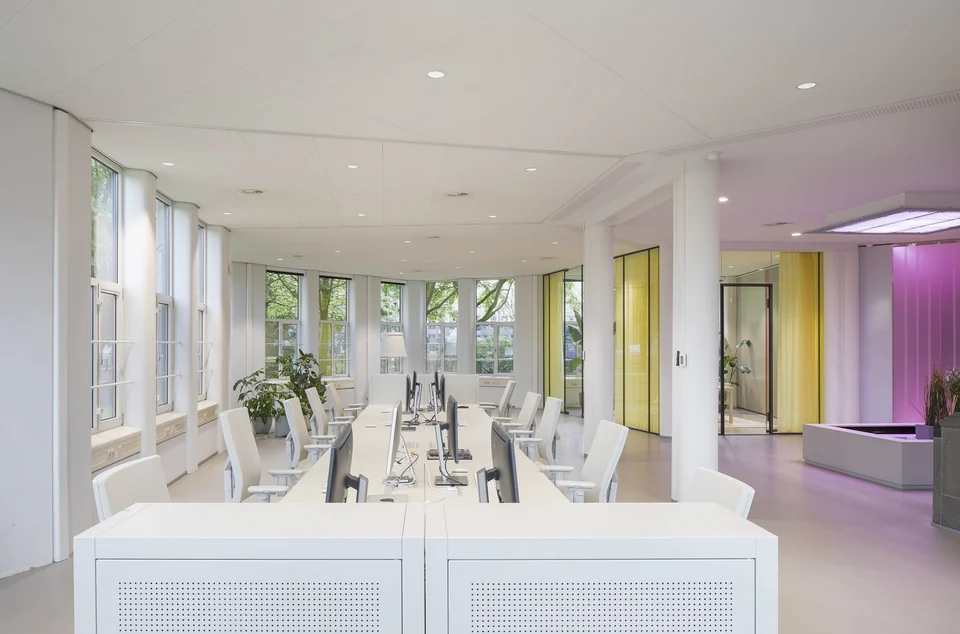
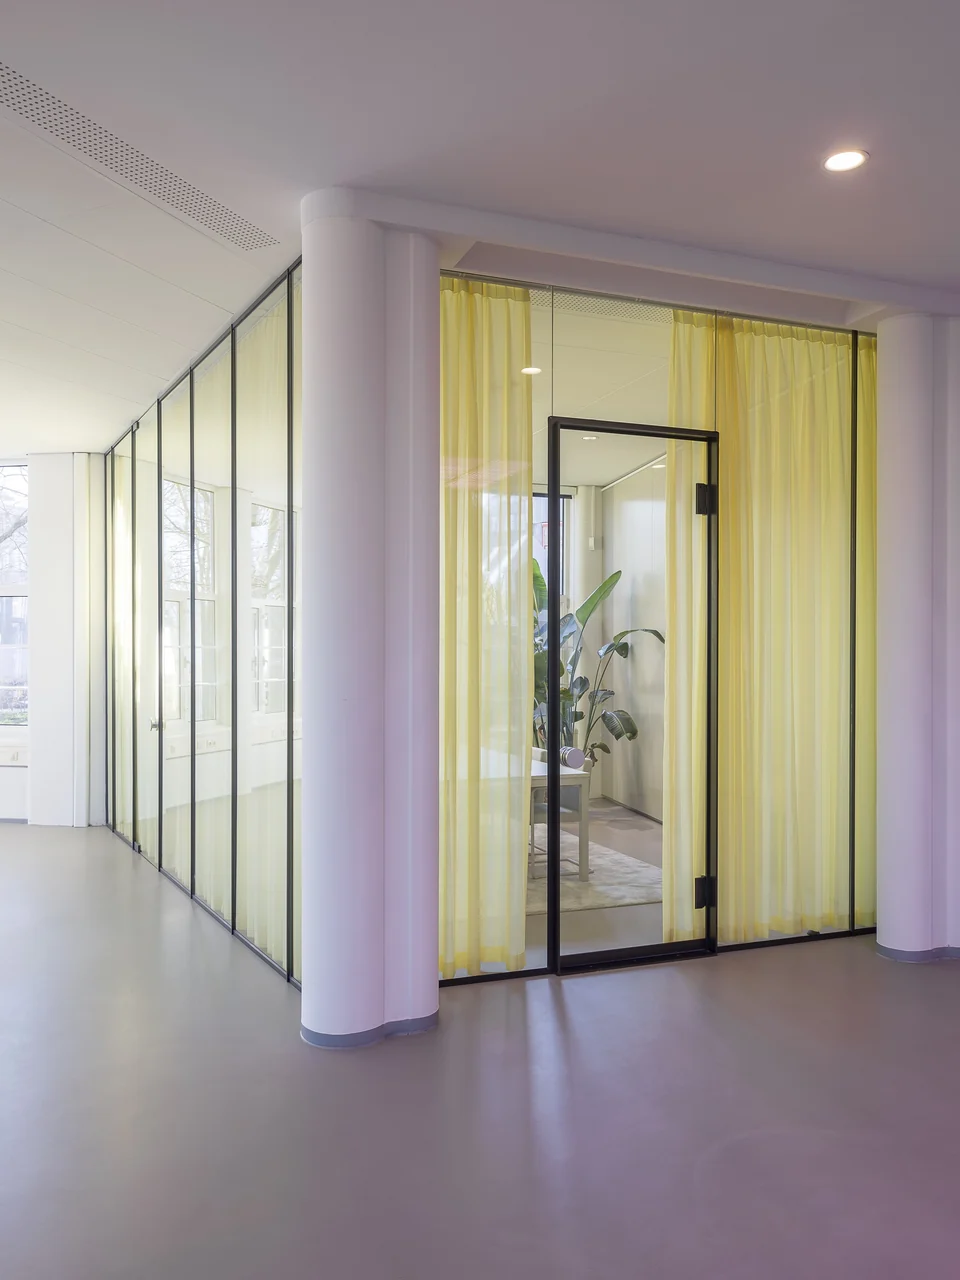
Flexible offices behind glass, with plants in the foreground and the collection behind them.

More about this project

A 550 m² office inside Tripolis, Aldo van Eyck's office complex in Amsterdam Zuid. The floor is divided with translucent, movable curtains and partitions held by the white painted columns, so zones have an identity without losing openness. A cerulean blue entrance tunnel, a plywood kitchen with green units and black framed glass meeting rooms. 550 m².

Flowpolis at Beyond Space

Synchroon with Boring Collection furniture
SynchroonUtrecht, 2019
Beyond Space  ·  Photo Peter Tijhuis

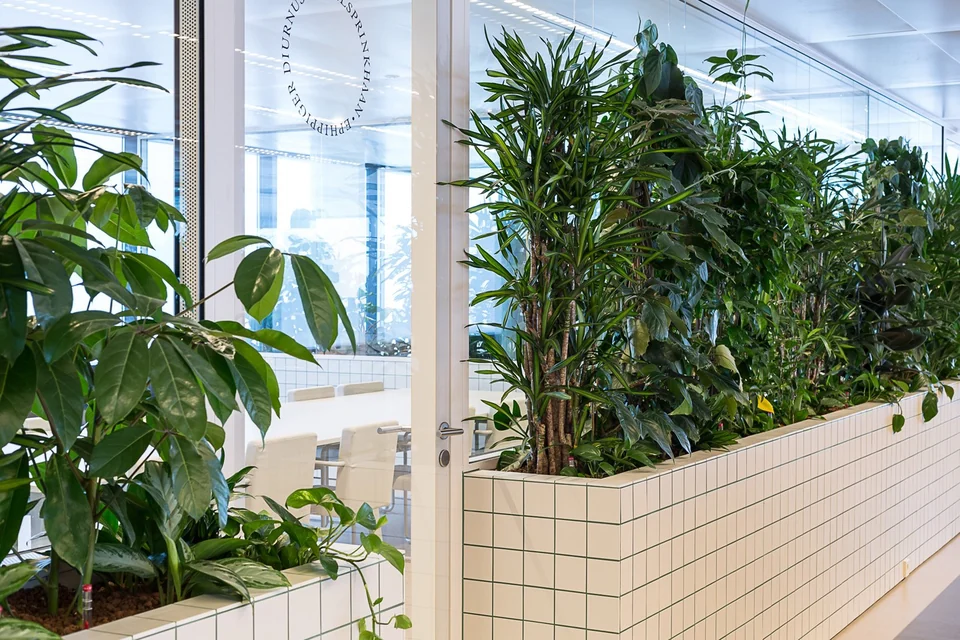
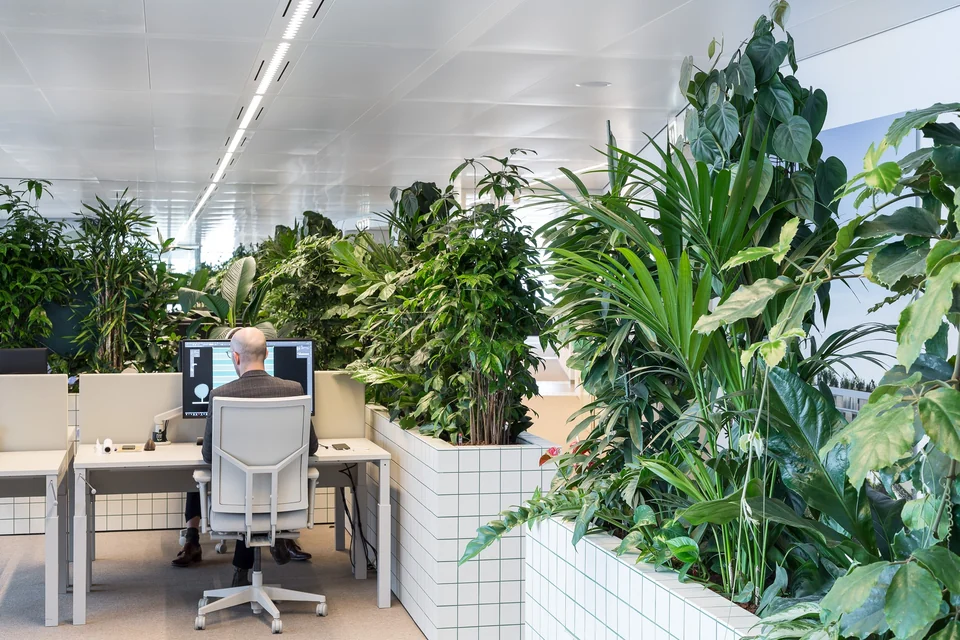
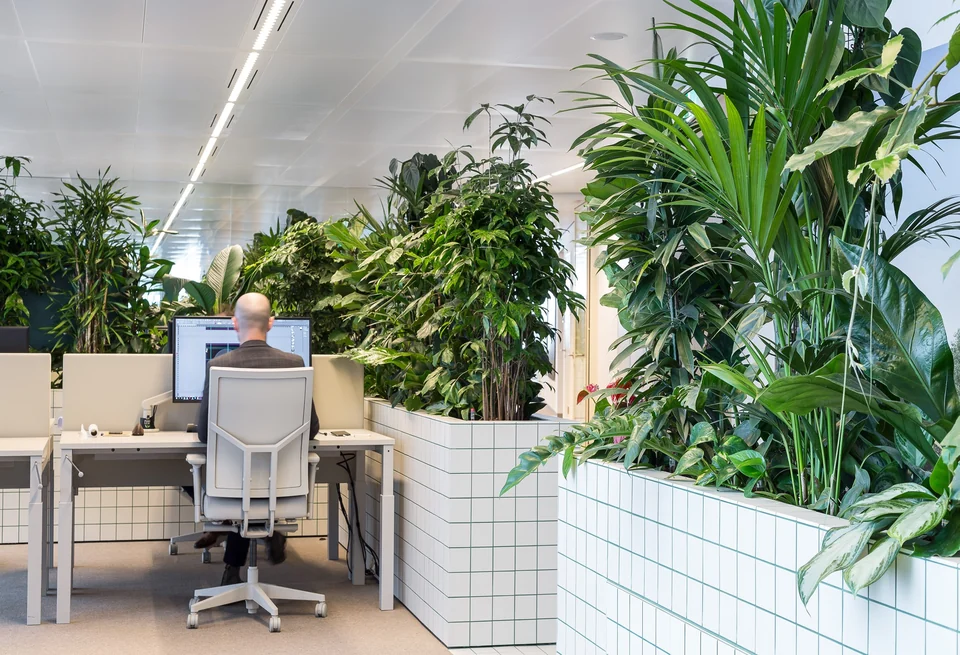
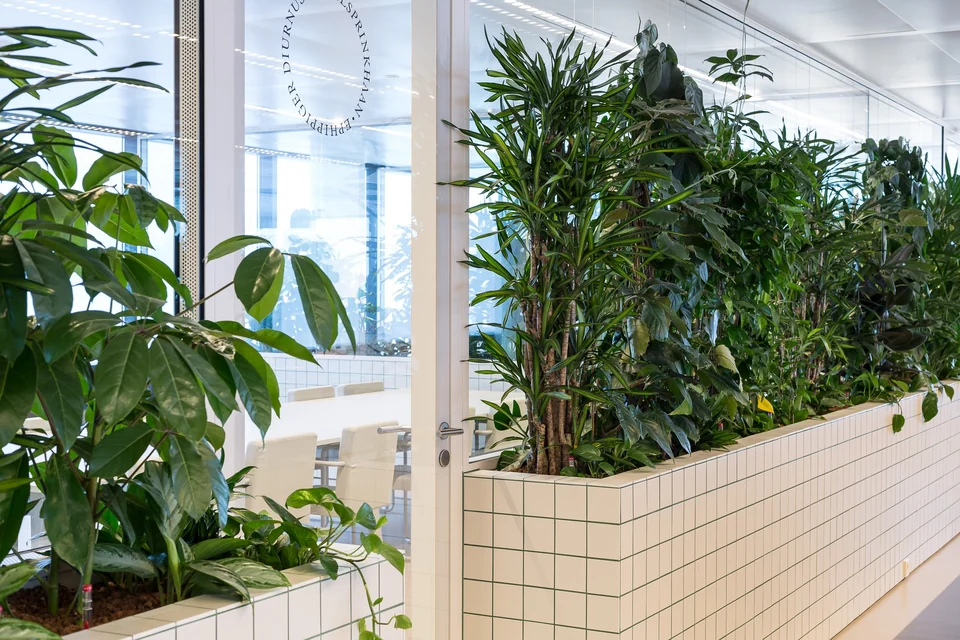
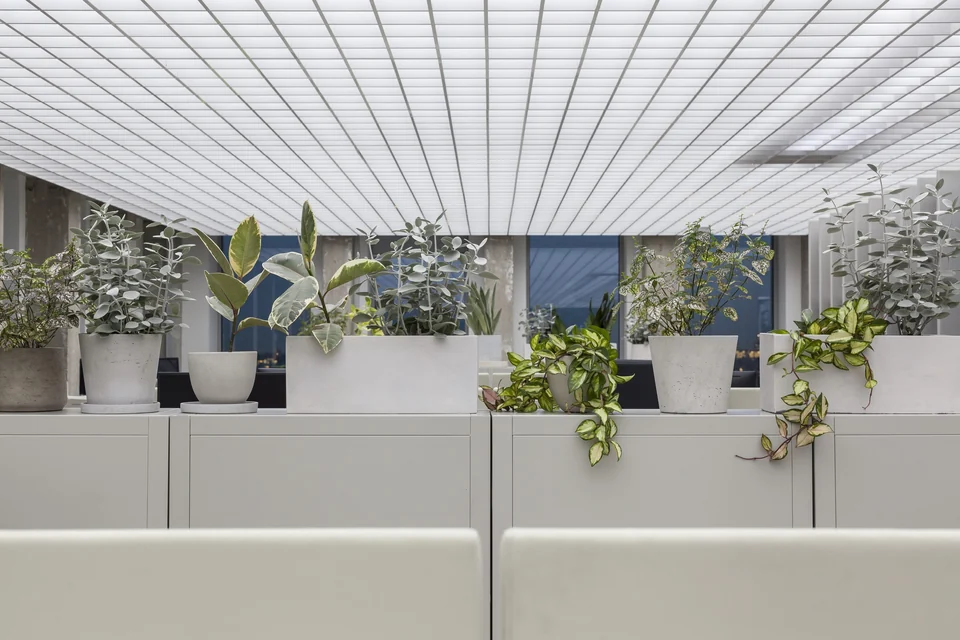
A biophilic workplace for a developer. Tiled planters, a lot of green, and grey desks under it all.

More about this project

The office for developer Synchroon asks whether open plan offices really feel open. Every wall is split horizontally: a tiled base about one metre high defines each space and houses the services, and above it more than 750 plants form a translucent green screen. Warm, colourful furniture in the public areas, calm grey furniture at the workstations. 980 m².

Synchroon at Beyond Space

Elho with Boring Collection furniture
ElhoTilburg, 2019
Beyond Space  ·  Photo Lorenzo Zandri

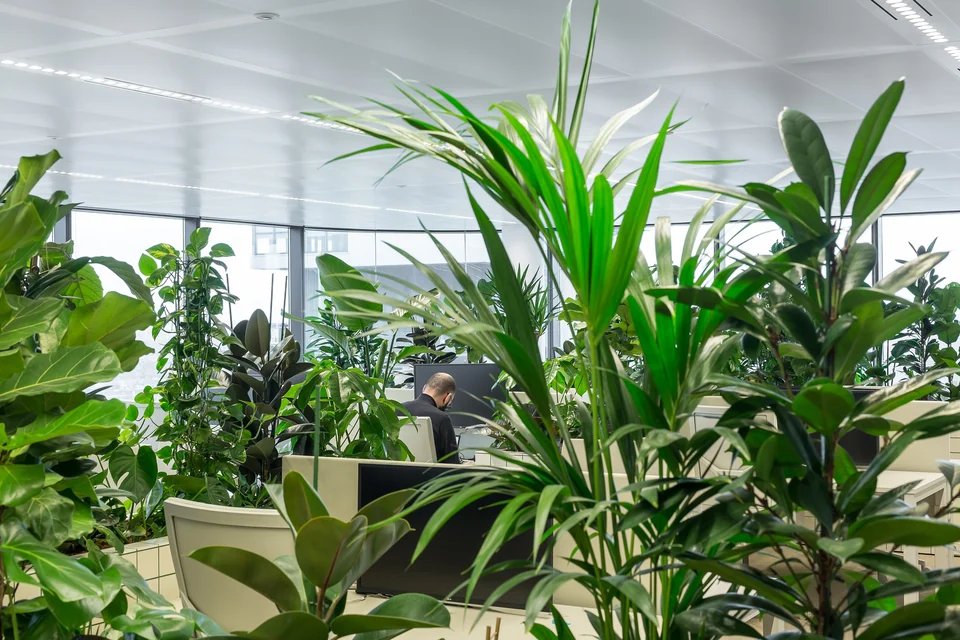
The offices of a plant pot maker. Their plants, our furniture.

More about this project

The headquarters of plant pot maker ELHO across three floors. Interior walls were removed for light and air, plants placed throughout to create settings from quiet zones to meeting spots in greenery, with a central lightwell, a slatted ceiling on the ground floor and a long desk wrapped around planting. 3,500 m².

Elho at Beyond Space

Joolz HQ with Boring Collection furniture
Joolz HQAmsterdam Noord, 2016
Beyond Space  ·  Photo Peter Tijhuis

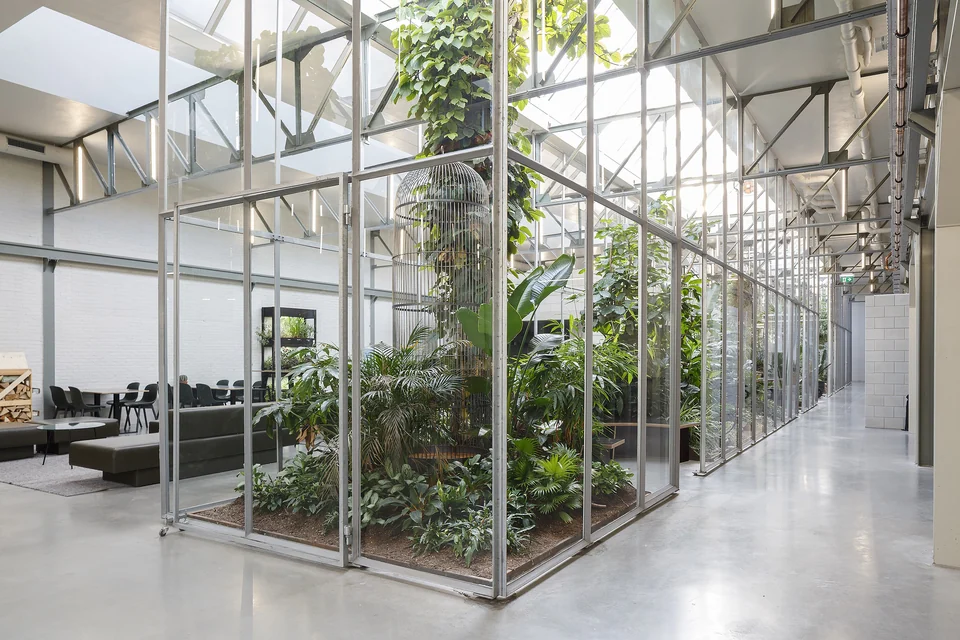
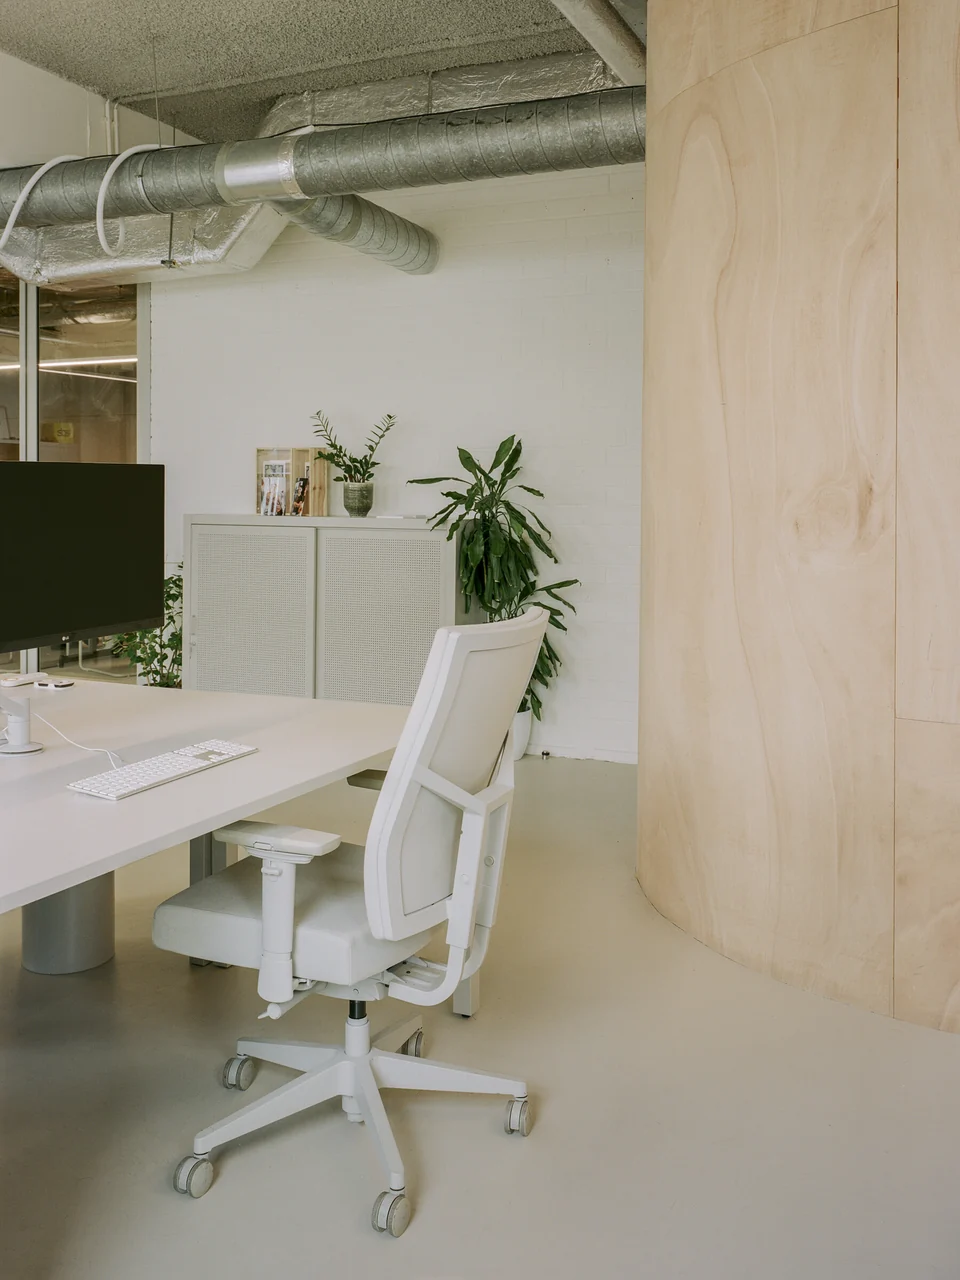
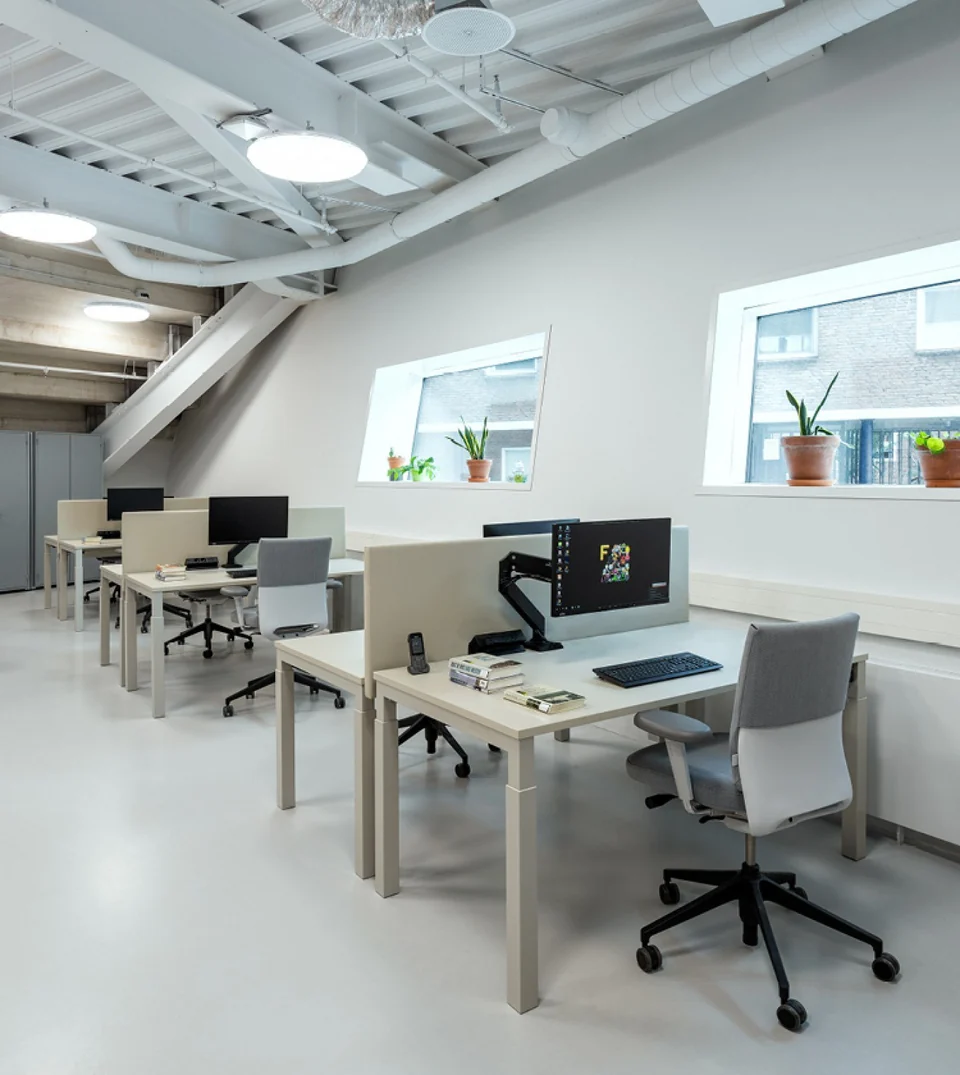
A former factory with indoor glasshouses, BNA Building of the Year 2016. The first office where the collection disappeared the way it was meant to.
More about this project

A former machine factory attached to a generic office block became the headquarters of pushchair brand Joolz. The ground floor walls were removed so the hall is visible from the street, angled glazing was cut into the office facade, and three glazed gardens with trees, plants and a fish pond were built up through the existing roof lights. BNA Building of the Year 2016. 1,600 m².
Joolz HQ at Beyond Space

BPD Burgerweeshuis with Boring Collection furniture
BPD BurgerweeshuisAmsterdam, 2018
EX interiors  ·  Photo Alexander van Berge and Roos Aldershoff

Odette Ex furnished the offices of BPD in Aldo van Eyck's orphanage with the collection. The building has the attention. The desks have the people.

More about this project

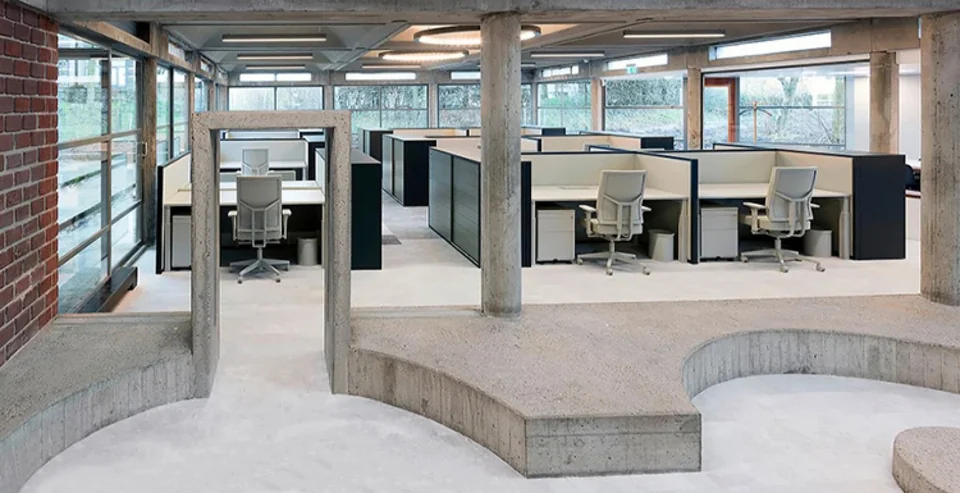
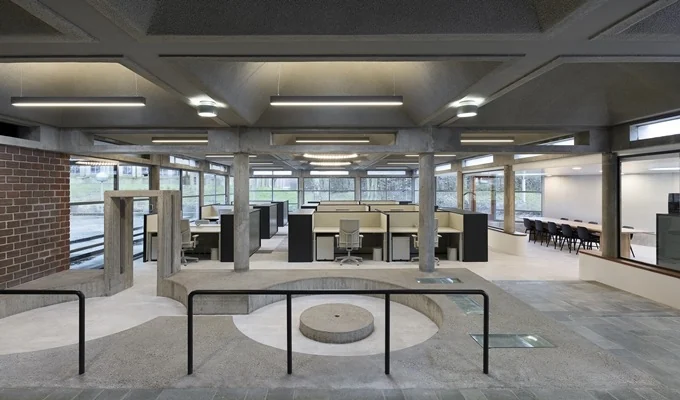
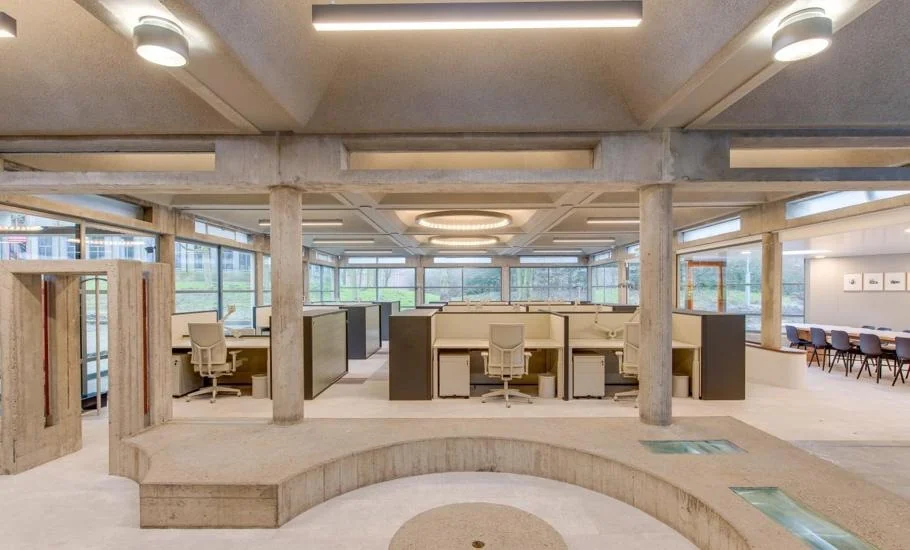
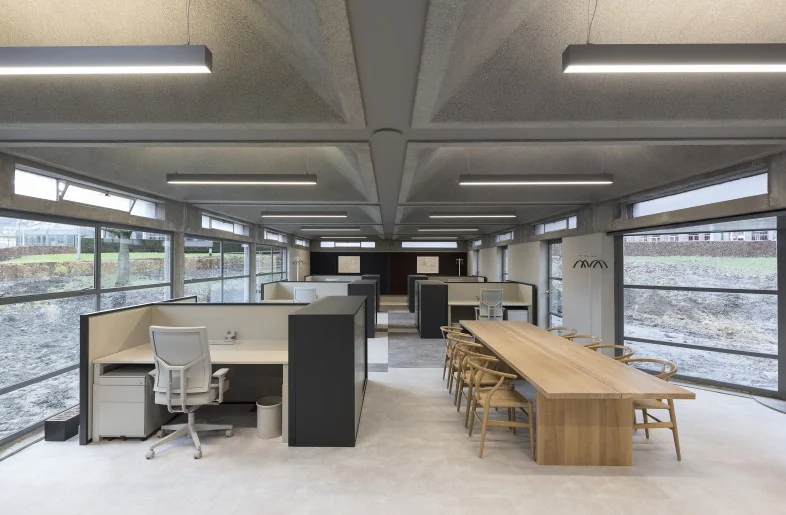
Developer BPD moved 150 staff into Aldo van Eyck's 1960 orphanage, a national monument renovated by Wessel de Jonge Architecten. EX interiors treated the interior as a new layer that follows the building's rhythm and dimensions: flooring that references the grid of the domes, restrained furniture aligned to the structure, a colour layer from Van Eyck's period and BPD's art collection on top. 5,000 m².

BPD Burgerweeshuis at EX interiors

Musis Sacrum with Boring Collection furniture
Musis SacrumArnhem, 2017
Koschuch  ·  Photo Bart van Hoek

The offices of the concert hall. Oak, dark walls and a row of grey chairs that do not ask for applause.

More about this project

Musis Sacrum, a concert venue from 1847 that had grown into a patchwork, was renovated by Koschuch and extended with a new main hall and entrance zone. The extension is an open pavilion in Musis Park: behind the stage a large glass wall faces the park and can be opened for outdoor performances. 10,170 m².

Musis Sacrum at Koschuch

Het Platform with Boring Collection furniture
Het PlatformAmersfoort, 2020
Beyond Space  ·  Photo Peter Tijhuis

Workspaces on top of the station, with the city in every window and grey desks facing it.

More about this project

An office building in De Nieuwe Stad, a former industrial area next to Amersfoort's station, that densifies the existing warehouse Hal 6 by spanning over it. Seven red steel trusses carry the new volume above the hall without touching it. Architectenweb Office Building of the Year 2020. 5,150 m².

Het Platform at Beyond Space

Beyond Space studio with Boring Collection furniture
Beyond Space studioAmsterdam, Houthavens, 2020
Beyond Space  ·  Photo Lorenzo Zandri

Our own studio at the Rigakade, with a bar. We sit on the collection every day, which is the best test there is. The coats are grey too.

More about this project

Beyond Space's own studio at Rigakade 10, which doubles as Bar Borisov, a bar and event space the studio added to its office. The collection is in daily use here; the showroom is by appointment. 500 m².

Beyond Space studio at Beyond Space

Forum Groningen with Boring Collection furniture
Forum GroningenGroningen, 2019
NL Architects  ·  Photo Marcel van der Burg

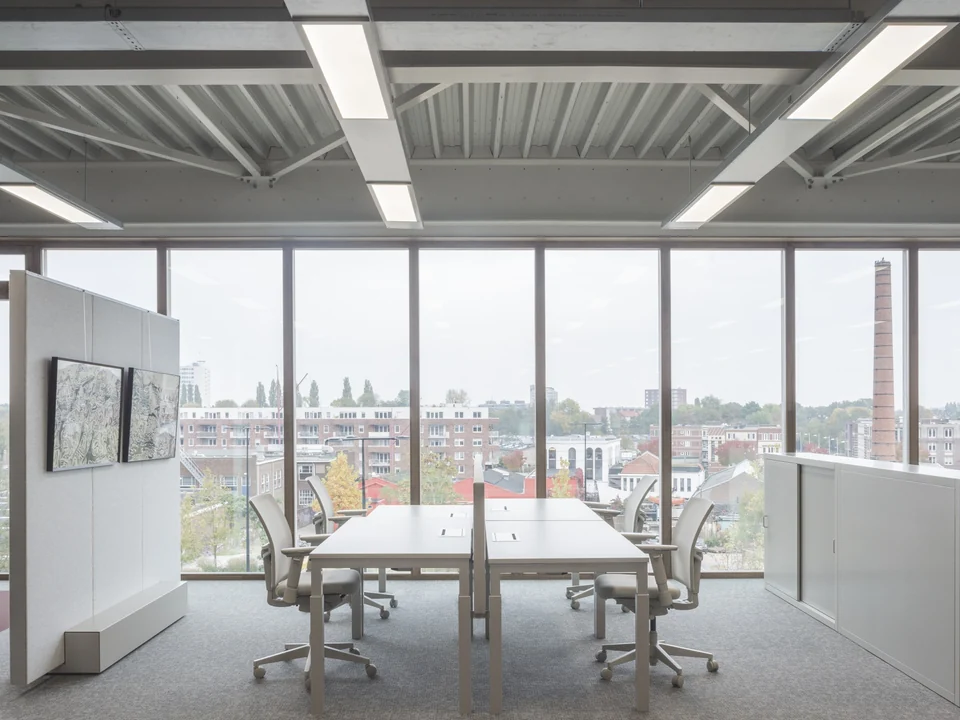
Grey desks and chairs in the workspaces of the Forum, the public building by NL Architects. The view is the feature.

More about this project

An eleven storey cultural department store with cinema screens, galleries, an auditorium, library and workspaces under one roof. NL Architects won the competition in 2006; the faceted block is clad in Bentheimer sandstone and a multi level atrium stacks public squares linked by angled escalators.

Forum Groningen at NL Architects

Lightspeed with Boring Collection furniture
LightspeedAmsterdam, 2016
Space Encounters  ·  Photo Peter Tijhuis

A round meeting room under a ring of light and rows of grey desks around it.

More about this project

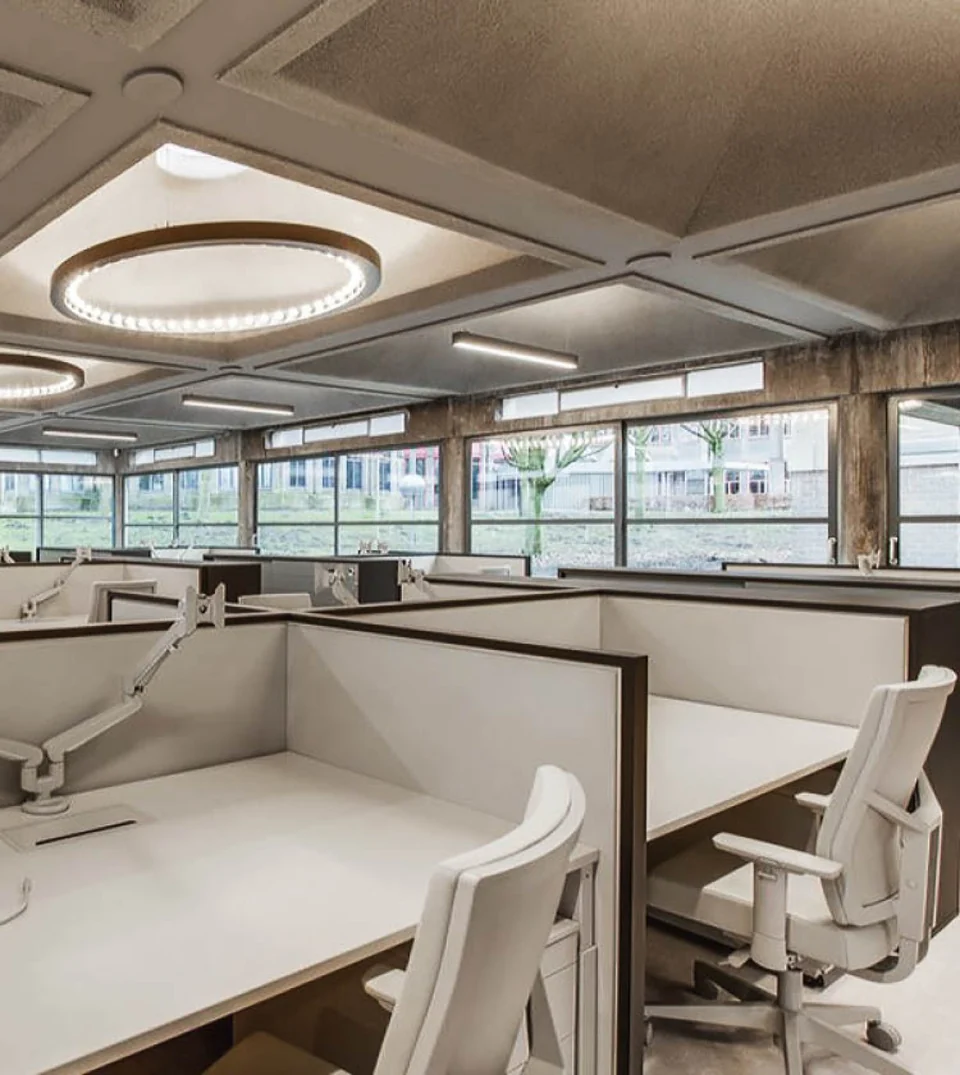
A layered canal belt building: a classical front house, a 1930 cotton factory with sawtooth roofs at the rear and a weak 1960 middle section. The front rooms were restored for legal and HR, the factory became an events hall for 200 people and the middle holds sales and support in a circular arena lit by a new rooflight.

Lightspeed at Space Encounters

Sony Music with Boring Collection furniture
Sony MusicAmsterdam, A'DAM tower, 2017
Beyond Space  ·  Photo Peter Tijhuis

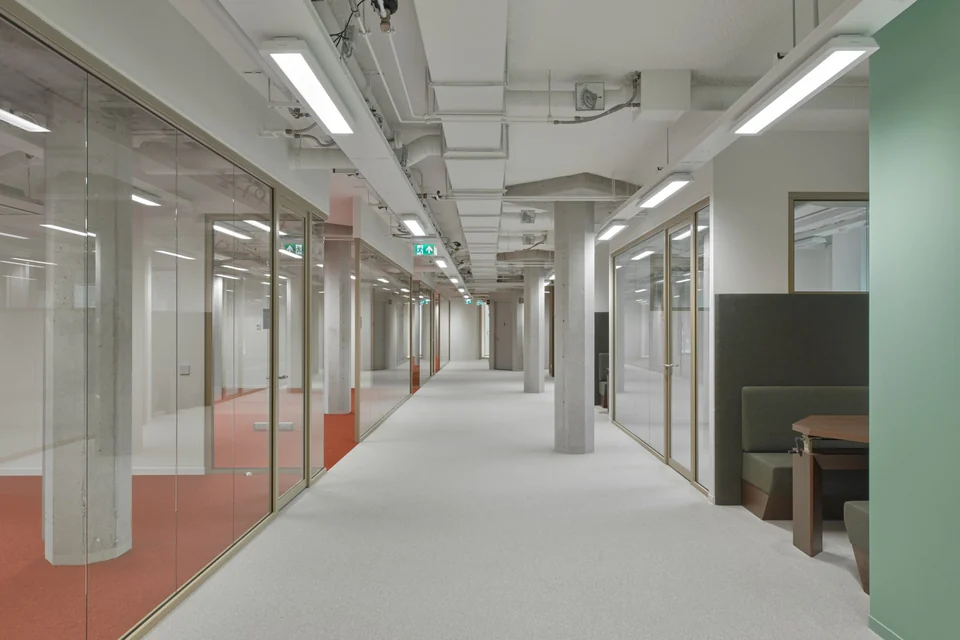
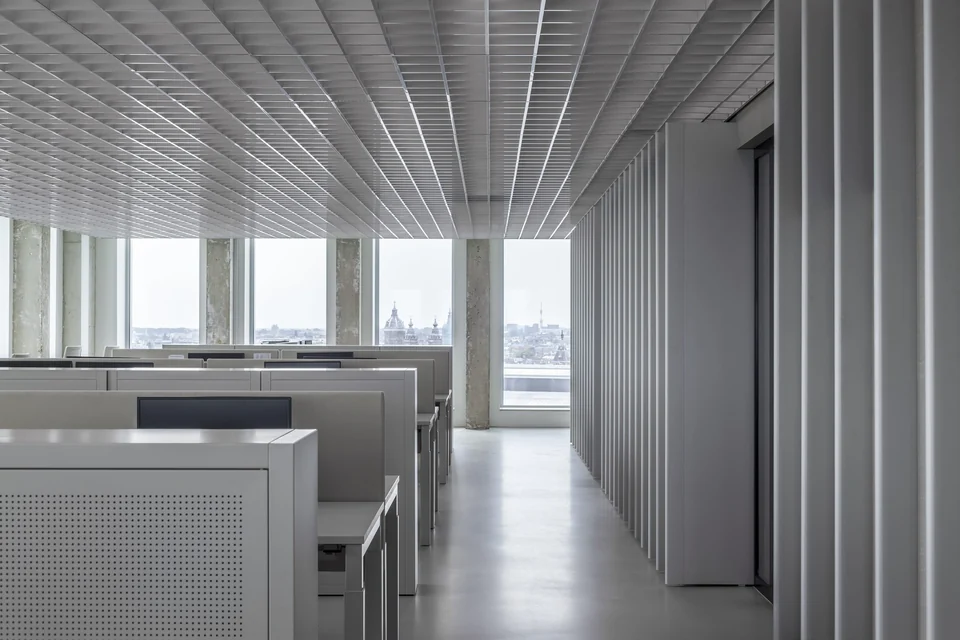
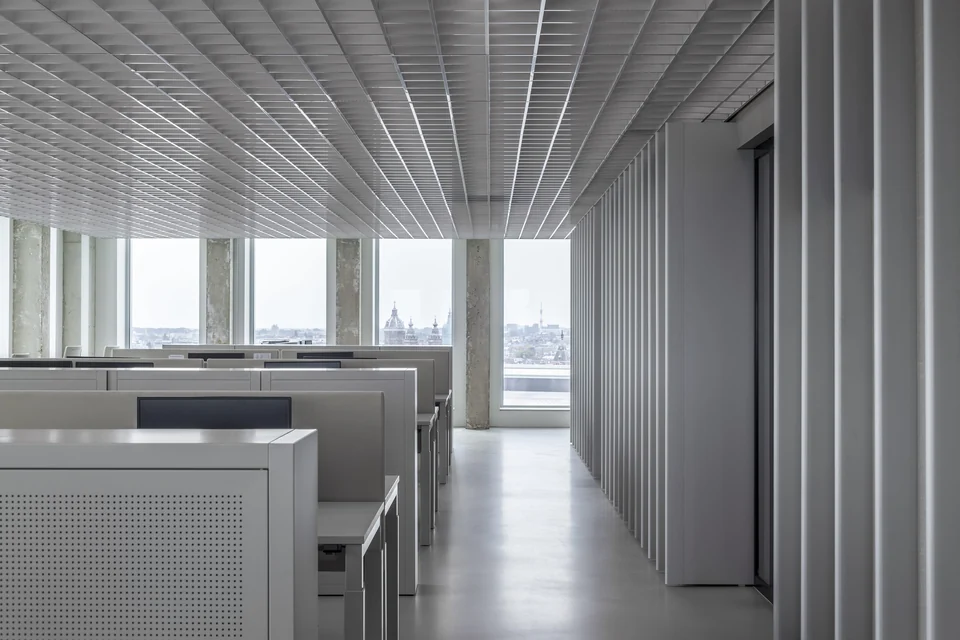
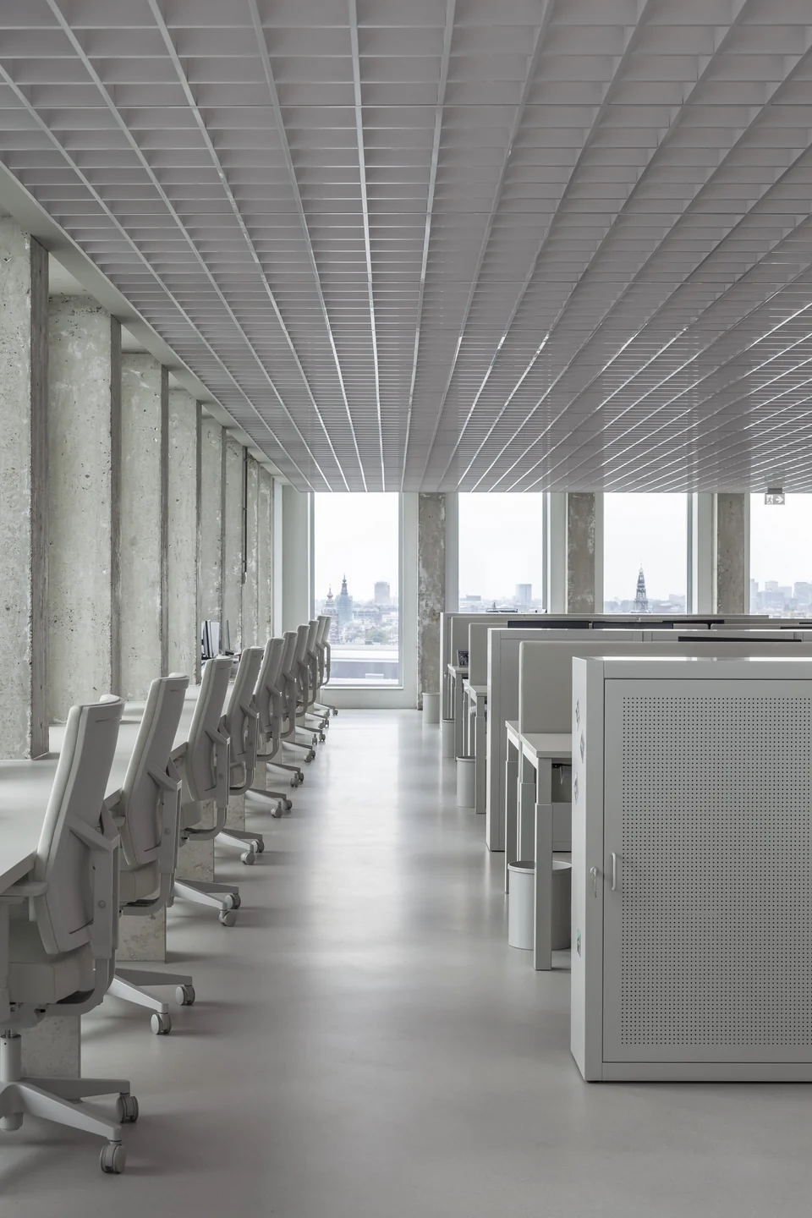
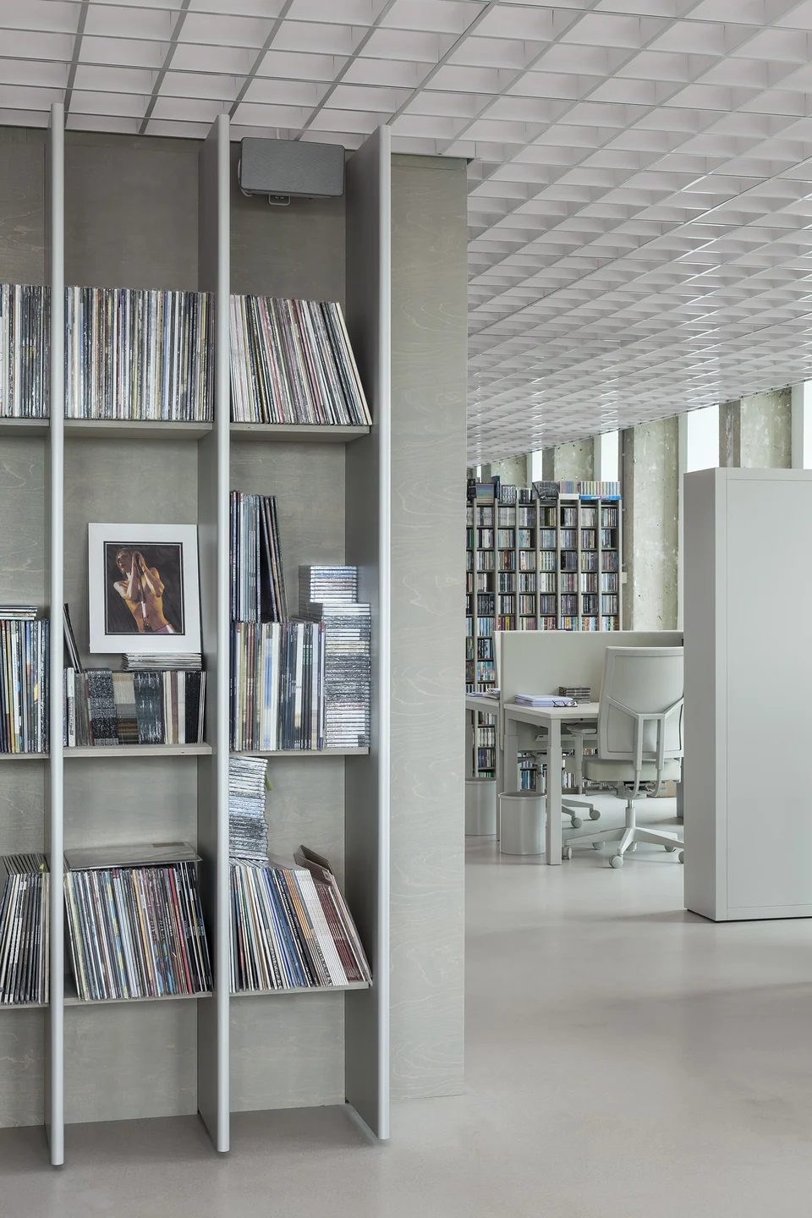
Concrete, daylight and a long line of perforated cabinets. The music happens elsewhere.

More about this project

Sony Music's office in a renovated 1960s landmark on the IJ. Enclosed rooms are grouped at the centre so the concrete facade stays visible; the core is styled after the inside of an amplifier, the stair doubles as a bar and the boardroom table converts into a DJ booth. ARC17 Interior Award. 800 m².

Sony Music at Beyond Space

Schadefonds Geweldsmisdrijven with Boring Collection furniture
Schadefonds GeweldsmisdrijvenRijswijk, 2016

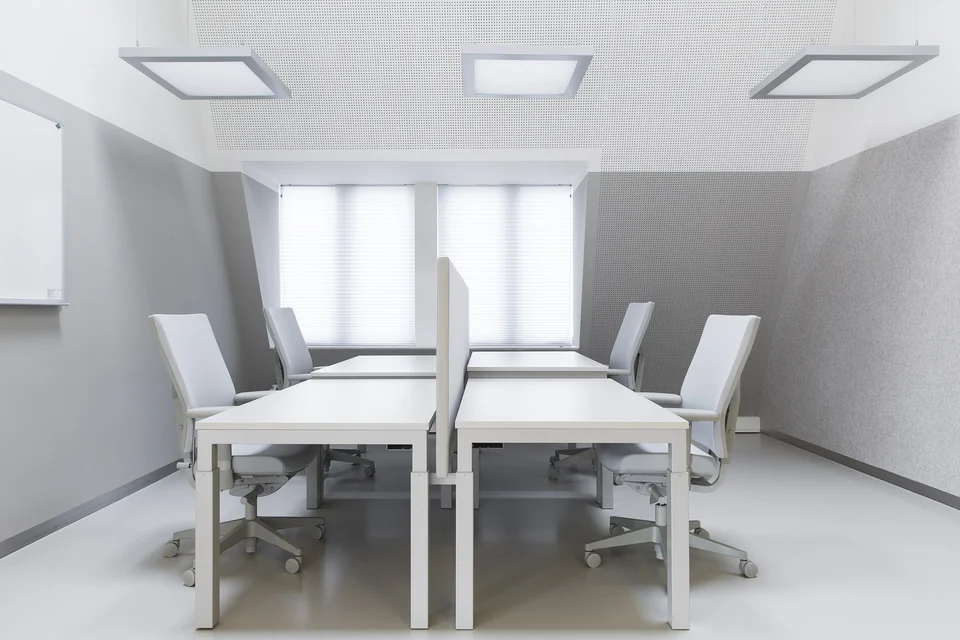
A government office in an attic with big dormers. The grey keeps the room calm.

Flow & Haavens with Boring Collection furniture
Flow & HaavensAmsterdam, 2023

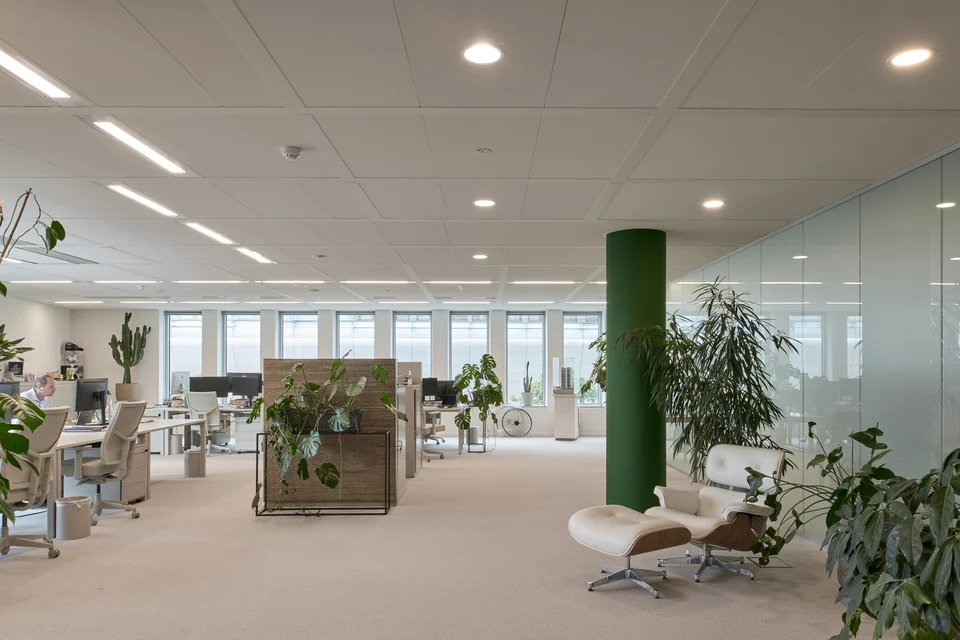
A floor of grey desks and chairs between plants, a green column and a leather lounge chair. The acoustic ceiling panels came down and came back as walls.

More about this project

An outdated office whose entire ceiling was covered in acoustic panels. The panels were taken down, cut into pieces and stacked into new sculptural walls that subdivide the floor, absorb sound and carry a terracotta colour scheme. Reuse of the existing material instead of replacement. 500 m².

Flow & Haavens at Beyond Space

Zemic Europe with Boring Collection furniture
Zemic EuropeBreda, 2025

An office floor furnished entirely from the collection: desks, screens, chairs and cabinets.

More about this project

The new European headquarters of Zemic Europe, maker of load cells and force sensors, at Rithmeesterpark in Breda. Building by Mies Architectuur, now Coare Architectuur; interior designer to be confirmed.

Boring Collection in the Burgerweeshuis by Aldo van Eyck, a national monument

BPD in the Burgerweeshuis, Amsterdam. Interior EX interiors. Photo: Alexander van Berge and Roos Aldershoff

Monuments and historic buildings

Grey office furniture for monuments, castles and old buildings.

In a building with character, the furniture should know its place. Grey desks, chairs and cabinets that stand free, meet every office standard and let the vaults, the brick and the daylight do the talking.

Office furniture for historic buildings

Architects

Finally the required elements that put the architecture in front.

Every product has a datasheet with dimensions, materials, origin and standards, and pCon data for planning. We deliver and assemble, we hold stock, and we answer the phone. If your project is not in this list yet, send us a photo. We like being in the background of good buildings.

For architects and business

Boring fact

The Bin has been photographed with flowers, champagne, a wig, falling toys and a dog. It is 260 millimetres across and 310 high, and it is still a bin.